







Skip To Content

8410 Maybelle Drive

Weeki Wachee, FL 34613
  • $400,000
  • STATUS: Active
  • ON SITE: 183 Days
  • MLS #: TB8493845
UPDATED: 63 min ago
$400,000
  • 3
    BEDS
  • 0.27
    ACRES
  • 2
    BATHS
  • 0
    1/2 BATHS
  • 2,269
    SQFT
  • $176
    $/SQFT
Neighborhood:
Type:
Single-Family Home
Built:
1996
County:

School Information

Elementary School:
Middle School:

Description

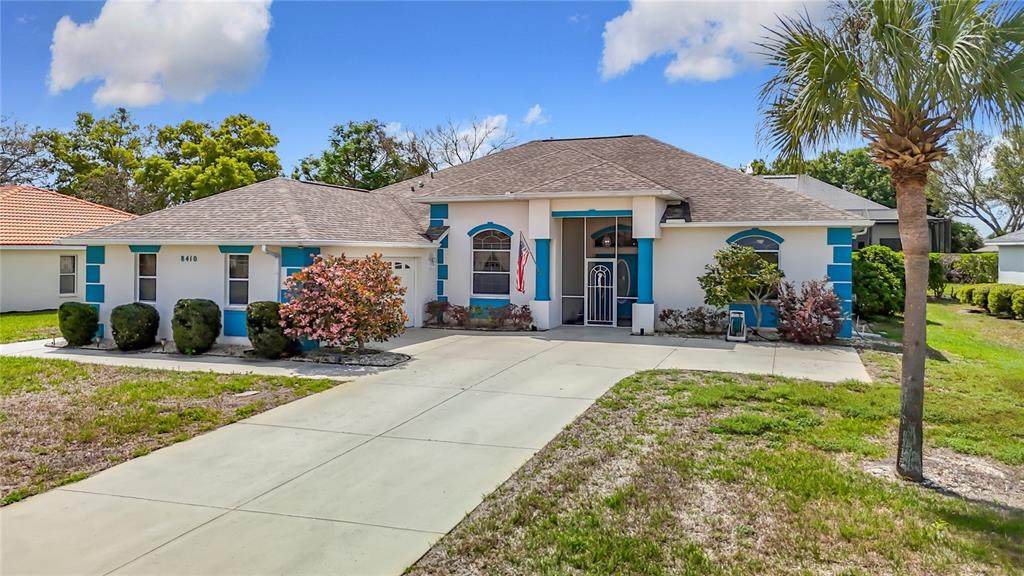
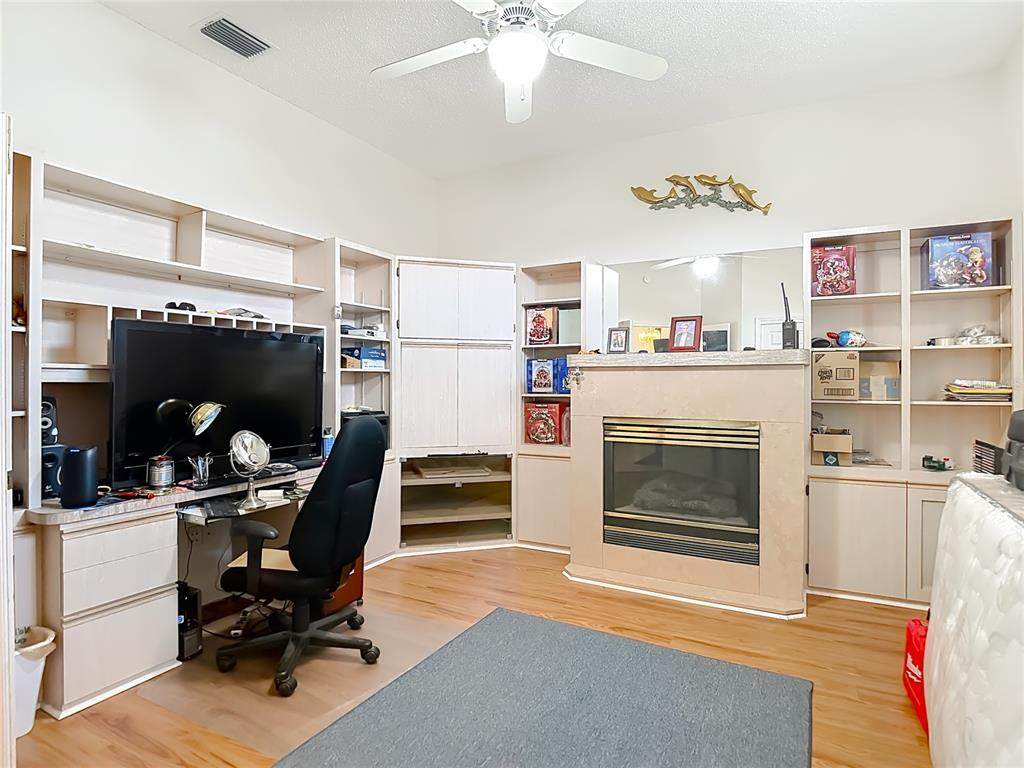
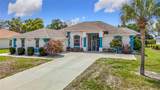
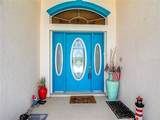
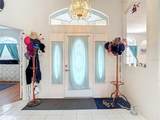
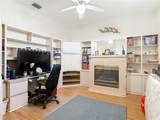
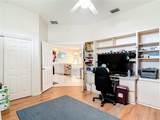
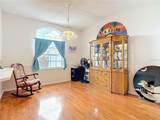
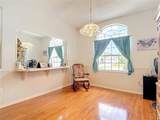
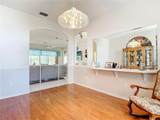
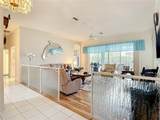
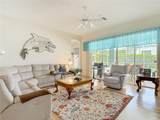
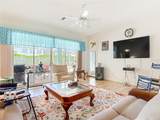
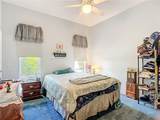
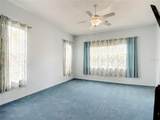
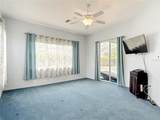
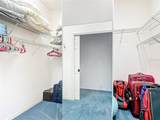
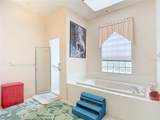
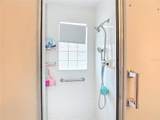
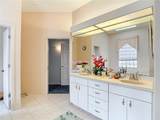
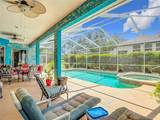
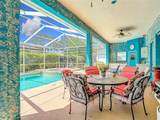
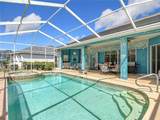
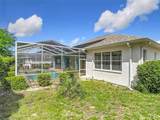
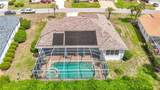
Don't miss out on the rare opportunity to call this piece of paradise your own! This stunning 3 bedroom, 2 bathroom home with a pool and spa is nestled in the highly sought-after 24-hour guard gated golf community of Glen Lakes. Boasting a unique floor plan with over 2,200 square feet, this home offers designated spaces for all your needs. Step inside to discover a layout that includes character at every turn, including a cutout to the formal dining room, built-in shelving, and a cozy fireplace in the 3rd bedroom. The expansive primary suite is a true retreat with a dream walk-in closet, a luxurious garden tub, and more. The sunken living room features pocket sliders that open up to maximize indoor-outdoor Florida living. Outside, the backyard is a private oasis with a covered patio adorned with 2 ceiling fans and additional storage space. Whether you're looking to relax poolside, entertain guests, or simply enjoy the beautiful surroundings, this home has it all. Pool is solar heated and the spa has a new propane heater!! HOA includes Spectrum high speed internet and one box for TV! Don't wait to make this dream home yours!

Monthly Payment Calculator


© 2026 My Florida Regional MLS DBA Stellar MLS. All rights reserved. All listings displayed pursuant to IDX. All listing information is deemed reliable but not guaranteed and should be independently verified through personal inspection by appropriate professionals. Listings displayed on this website may be subject to prior sale or removal from sale; availability of any listing should always be independently verified. Listing information is provided for consumers personal, non-commercial use, solely to identify potential properties for potential purchase; all other use is strictly prohibited and may violate relevant federal and state law. Data last updated 2026-10-16T09:45:26.11.
www.selldaytonacondos.com/homes/175187329
Print Image

8410 Maybelle Drive Weeki Wachee, FL 34613

  • Price: $400,000
  • Status: Active
  • On Site: 183 Days
  • Updated: 63 min ago
  • MLS #: TB8493845
3
Beds
2
Baths
0
½ Baths
0.27
Acres
2,269
SQFT
$176
$/SQFT
1996
Built
Neighborhood:
Glen Lakes Ph 1
County:
Hernando
Area:
Brooksville/Spring Hill/Weeki Wachee
Elementary School:
Winding Waters K8
Middle School:
Winding Waters K-8
High School:
Weeki Wachee High School
Property Description
Don't miss out on the rare opportunity to call this piece of paradise your own! This stunning 3 bedroom, 2 bathroom home with a pool and spa is nestled in the highly sought-after 24-hour guard gated golf community of Glen Lakes. Boasting a unique floor plan with over 2,200 square feet, this home offers designated spaces for all your needs. Step inside to discover a layout that includes character at every turn, including a cutout to the formal dining room, built-in shelving, and a cozy fireplace in the 3rd bedroom. The expansive primary suite is a true retreat with a dream walk-in closet, a luxurious garden tub, and more. The sunken living room features pocket sliders that open up to maximize indoor-outdoor Florida living. Outside, the backyard is a private oasis with a covered patio adorned with 2 ceiling fans and additional storage space. Whether you're looking to relax poolside, entertain guests, or simply enjoy the beautiful surroundings, this home has it all. Pool is solar heated and the spa has a new propane heater!! HOA includes Spectrum high speed internet and one box for TV! Don't wait to make this dream home yours!
Exterior Features

Architectural Style Florida Attached Garage Yn Yes Carport Yn No Construction Materials BlockStucco Covered Spaces 2 Direction Faces North Exterior Features Rain Gutters Fencing Other Foundation Details BlockSlab Garage Dimensions 20X20 Patio And Porch Features CoveredEnclosedRear PorchScreened Pool Features HeatedIn Ground Pool Private Yn Yes Road Surface Type Paved Roof Shingle Spa Features In Ground Spa YN Yes Water Access Yn No Water Extras Yn No Water View Yn No Waterfront Yn No

Interior Features

Additional Rooms Formal Dining Room Separate Appliances DishwasherRange Building Area Total 3422 Cooling Central Air Cooling YN Yes Fireplace Features Electric Fireplace Yn Yes Flooring CarpetCeramic TileLaminate Furnished Unfurnished Heating CentralElectric Heating YN Yes Interior Features Built-in FeaturesCeiling Fan(s)Skylight(s)Split BedroomWalk-In Closet(s) Laundry Features Inside Levels One Sewer Public Sewer Stories Total 1 Water Source Public Window Features Blinds

Property Features

Additional Lease Restrictions Buyer to verify all lease restrictions with HOA Additional Parcels YN No Approval Process Buyer to verify all approval processes with HOA Association Amenities Cable TVClubhouseGatedGolf CoursePlaygroundPoolSecurityTennis Court(s) Association Approval Required Yn No Association Fee 207 Association Fee Frequency Monthly Association Fee Includes 24-Hour GuardCable TVCommunity PoolInternetPool MaintenanceSecurity Association Fee Monthly Amount 207 Association Fee Requirement Required Association Yn Yes Cdd Yn No Community Features ClubhouseDeed RestrictionsGated Community - GuardGolf Carts OKGolfPlaygroundPoolRestaurantSidewalksTennis Court(s) Down Payment Resource Yes Flood Zone Code X Garage Yn Yes Homestead Yn Yes Lease Considered YN Yes Lease Restrictions YN Yes Listing Terms CashConventionalFHAVA Loan Minimum Lease 8-12 Months New Construction Yn No Occupant Type Owner Ownership Fee Simple Pet Restrictions Must be leashed. Buyer to verify all pet restrictions with HOA Pets Allowed Yes Property Attached YN No Property Sub Type Single Family Residence Realtor Info As-IsSign Security Features Gated CommunitySecurity Gate Senior Community Yn No Special Listing Conditions None Tax Annual Amount 3601.13 Total Annual Fees 2484 Total Monthly Fees 207 Utilities Cable ConnectedElectricity Connected Yrs Of Owner Prior To Leasing Re Yes Zoning PDP


Listing information © 2026 My Florida Regional MLS DBA Stellar MLS..
Listing provided courtesy of CHARLES RUTENBERG REALTY INC: 727-538-9200.


© 2026 My Florida Regional MLS DBA Stellar MLS. All rights reserved. All listings displayed pursuant to IDX. All listing information is deemed reliable but not guaranteed and should be independently verified through personal inspection by appropriate professionals. Listings displayed on this website may be subject to prior sale or removal from sale; availability of any listing should always be independently verified. Listing information is provided for consumers personal, non-commercial use, solely to identify potential properties for potential purchase; all other use is strictly prohibited and may violate relevant federal and state law. Data last updated 2026-10-16T09:45:26.11.
 
https://bt-photos.global.ssl.fastly.net/mfr/orig_boomver_1_TB8493845-2.jpg https://bt-photos.global.ssl.fastly.net/mfr/orig_boomver_1_TB8493845-2.jpg https://bt-photos.global.ssl.fastly.net/mfr/orig_boomver_1_TB8493845-2.jpg
Logo
HALL REALTY AND INVESTMENTS
4542 Rockledge Lane
Port Orange FL, 32127