








Skip To Content

7249 Meadowshade Court

Sarasota, FL 34241
  • $834,990
  • STATUS: Active
  • ON SITE: 176 Days
  • MLS #: TB8498668
Open House
UPDATED: 25 min ago
$834,990
  • 4
    BEDS
  • 0.18
    ACRES
  • 3
    BATHS
  • 1
    1/2 BATHS
  • 2,850
    SQFT
  • $293
    $/SQFT
Neighborhood:
Type:
Single-Family Home
Built:
2026
County:
Area:

School Information

Elementary School:
Middle School:
High School:

Description

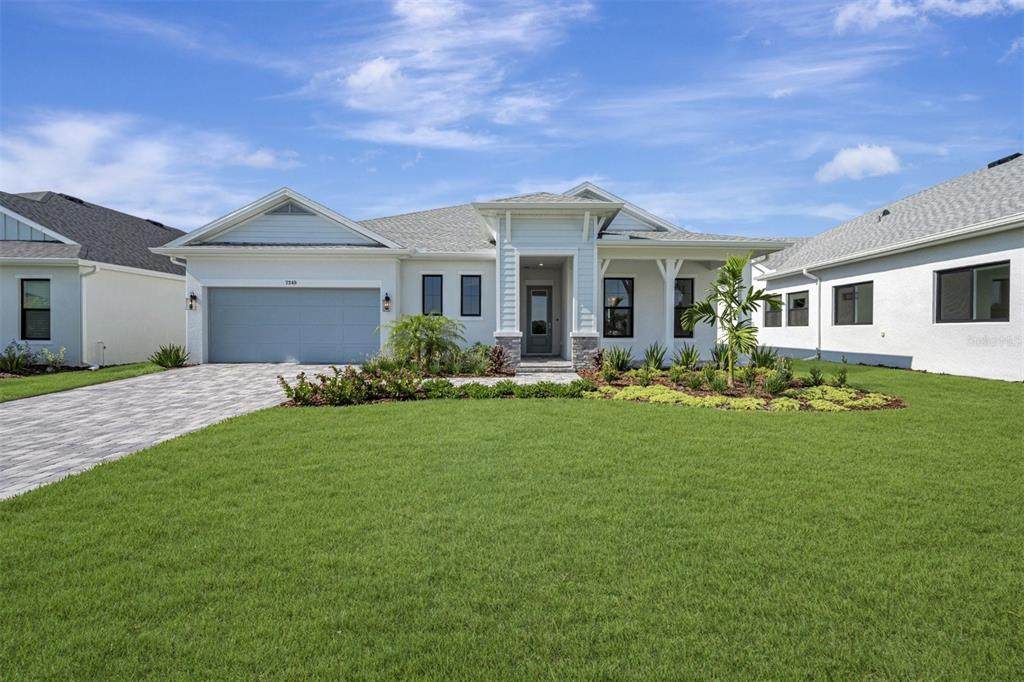
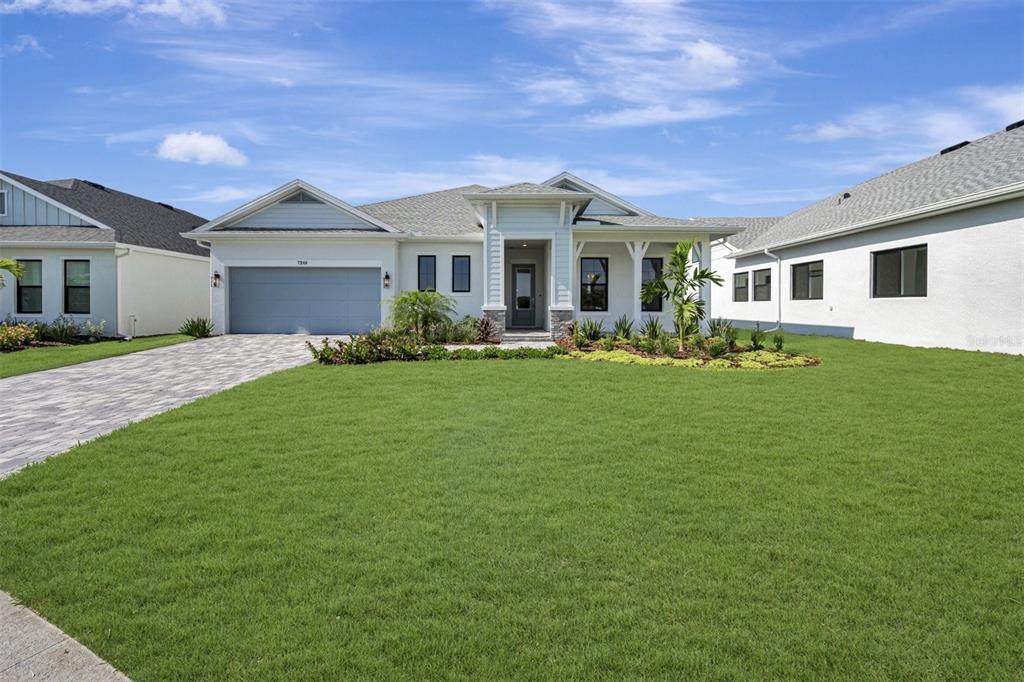
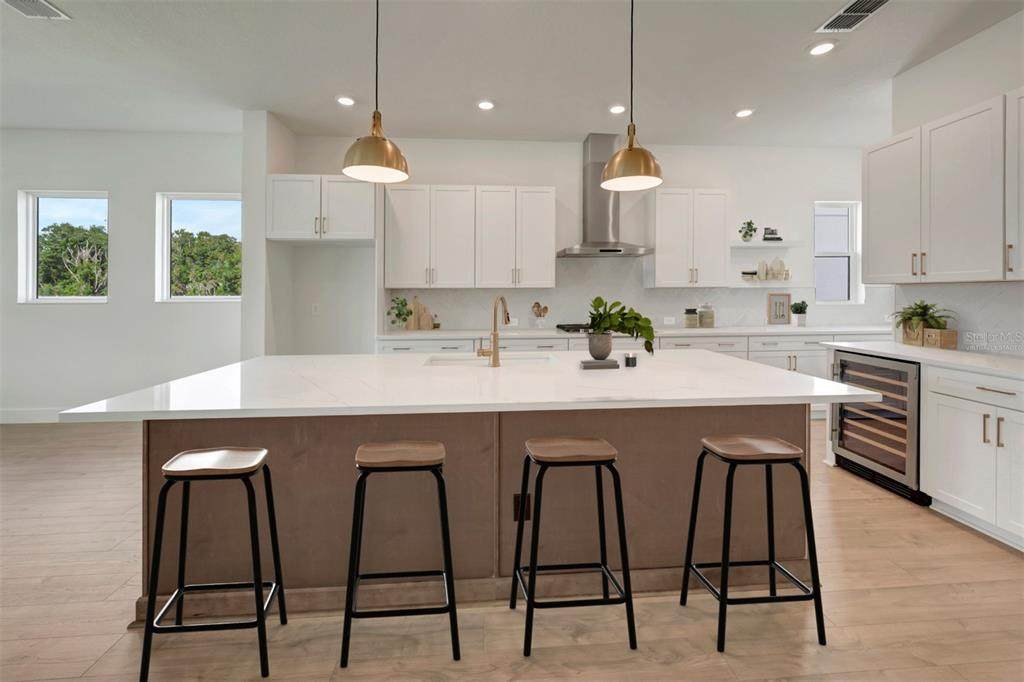
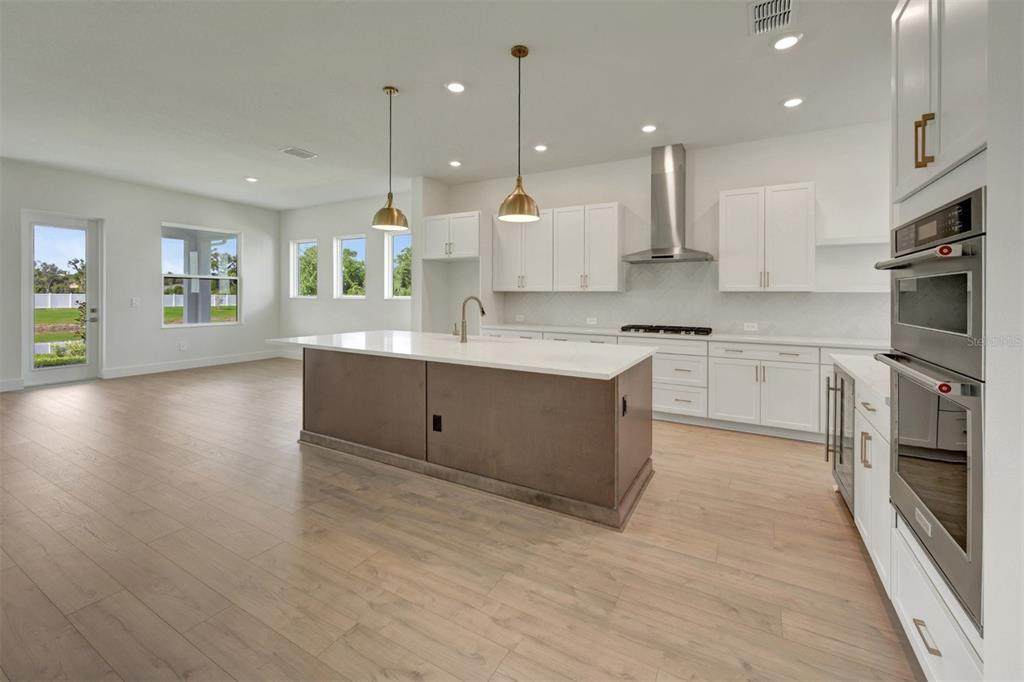
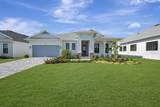
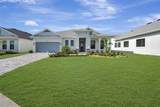
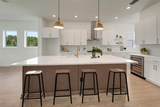
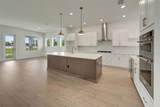
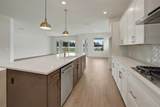
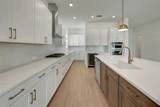
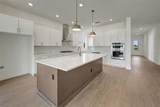
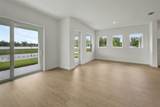
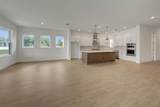
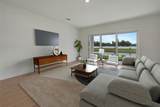
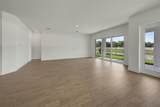
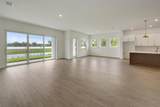
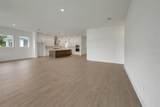
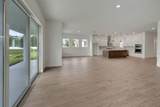
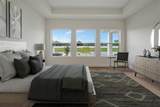
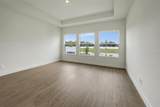
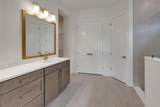
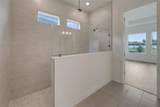
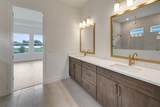
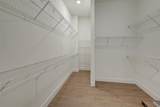
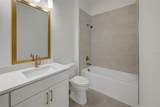
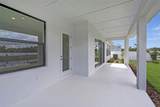
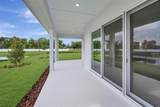
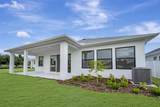
The Rubytail floor plan by David Weekley Homes in Lakeview Crossing showcases a home layout designed to delight discerning Homeowners and first-time Homebuyers alike. This home sits peacefully on a serene pond which you will see right away with the welcoming view from the front door, extending through the sunny family and dining spaces and out to the lanai. In this single-story dream home, you will find 4 bedrooms, 3 full baths, 1 half bath, dedicated study & car wide garage. Birthday cakes, holiday celebrations, and shared memories will all begin in the lovely kitchen. Start each day refreshed in the Owner’s Retreat, which includes a large walk-in closet and a contemporary Owner’s Bath. Three secondary bedrooms provide ample privacy and great places for unique styles to grow. A sunlit study rests across from the family foyer, offering a versatile location for a home office, student library or a welcoming lounge. Experience the Best in Design, Choice and Service with this new home in Sarasota, FL. At Lakeview crossing you will also be close to downtown Sarasota (10 miles), UTC shopping center (9.4 miles), Siesta Key Beach (12 miles) & SQR airport (15 miles). **This property offers a limited time 7% employee pricing incentive.

Monthly Payment Calculator


© 2026 My Florida Regional MLS DBA Stellar MLS. All rights reserved. All listings displayed pursuant to IDX. All listing information is deemed reliable but not guaranteed and should be independently verified through personal inspection by appropriate professionals. Listings displayed on this website may be subject to prior sale or removal from sale; availability of any listing should always be independently verified. Listing information is provided for consumers personal, non-commercial use, solely to identify potential properties for potential purchase; all other use is strictly prohibited and may violate relevant federal and state law. Data last updated 2026-10-11T13:43:39.837.
www.selldaytonacondos.com/homes/175320577
Print Image

7249 Meadowshade Court Sarasota, FL 34241

  • Price: $834,990
  • Status: Active
  • On Site: 176 Days
  • Updated: 25 min ago
  • MLS #: TB8498668
4
Beds
3
Baths
1
½ Baths
0.18
Acres
2,850
SQFT
$293
$/SQFT
2026
Built
Neighborhood:
Lakeview Crossing
County:
Sarasota
Area:
Sarasota
Elementary School:
Lakeview Elementary
Middle School:
Sarasota Middle
High School:
Sarasota High
Property Description
The Rubytail floor plan by David Weekley Homes in Lakeview Crossing showcases a home layout designed to delight discerning Homeowners and first-time Homebuyers alike. This home sits peacefully on a serene pond which you will see right away with the welcoming view from the front door, extending through the sunny family and dining spaces and out to the lanai. In this single-story dream home, you will find 4 bedrooms, 3 full baths, 1 half bath, dedicated study & car wide garage. Birthday cakes, holiday celebrations, and shared memories will all begin in the lovely kitchen. Start each day refreshed in the Owner’s Retreat, which includes a large walk-in closet and a contemporary Owner’s Bath. Three secondary bedrooms provide ample privacy and great places for unique styles to grow. A sunlit study rests across from the family foyer, offering a versatile location for a home office, student library or a welcoming lounge. Experience the Best in Design, Choice and Service with this new home in Sarasota, FL. At Lakeview crossing you will also be close to downtown Sarasota (10 miles), UTC shopping center (9.4 miles), Siesta Key Beach (12 miles) & SQR airport (15 miles). **This property offers a limited time 7% employee pricing incentive.
Exterior Features

Attached Garage Yn Yes Carport Yn No Construction Materials BlockConcrete Covered Spaces 3 Direction Faces North Exterior Features Rain GuttersSidewalkSliding Doors Foundation Details Slab Lot Features City LotIn CountyLandscapedNear Golf CourseSidewalk Open Parking YN Yes Parking Features DrivewayGarage Door OpenerUnder Building Patio And Porch Features CoveredFront PorchRear Porch Pool Private Yn No Road Frontage Type Street Paved Road Surface Type PavedAsphalt Roof Shingle View Water Water Access Yn No Water Extras Yn No Water View Pond Water View Yn Yes Waterfront Features Pond Waterfront Yn Yes

Interior Features

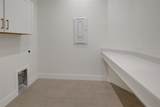
Additional Rooms Den/Library/OfficeInside Utility Appliances Built-In OvenCooktopDishwasherDisposalExhaust FanGas Water HeaterMicrowaveRange HoodTankless Water Heater Building Area Total 3985 Cooling Central Air Cooling YN Yes Fireplace Yn No Flooring CarpetLaminateTile Furnished Unfurnished Heating Electric Heating YN Yes Interior Features High CeilingsIn Wall Pest SystemLiving Room/Dining Room ComboOpen FloorplanPrimary Bedroom Main FloorThermostatTray Ceiling(s)Walk-In Closet(s) Laundry Features Electric Dryer HookupGas Dryer HookupInsideLaundry RoomWasher Hookup Levels One Rooms Kitchen Primary Bedroom (Walk-In Closet(s)) Living Room Sewer Public Sewer Water Source Public Window Features Double Pane WindowsLow-Emissivity WindowsStorm Window(s)

Property Features

Additional Lease Restrictions Per deed restrictions. Additional Parcels YN No Approval Process Per deed restrictions. Association Amenities GatedMaintenance Association Approval Required Yn Yes Association Fee 480 Association Fee Frequency Quarterly Association Fee Includes Maintenance StructureMaintenance GroundsMaintenance RepairsManagerPrivate Road Association Fee Monthly Amount 160 Association Fee Requirement Required Association Yn Yes Builder Name David Weekley Homes Cdd Yn No Community Features Community MailboxDeed RestrictionsGated Community - No GuardSidewalks Down Payment Resource No Flood Zone Code X Garage Yn Yes Homestead Yn No Lease Considered YN Yes Lease Restrictions YN Yes Minimum Lease 7 Months New Construction Yn Yes Occupant Type Vacant Ownership Fee Simple Pets Allowed Yes Property Attached YN No Property Condition Completed Property Sub Type Single Family Residence Security Features Gated CommunitySmoke Detector(s) Senior Community Yn No Special Listing Conditions None Sw Subdiv Community Name Not Applicable Tax Annual Amount 8259 Total Annual Fees 1920 Total Monthly Fees 160 Utilities BB/HS Internet AvailableCable AvailableElectricity ConnectedNatural Gas ConnectedSewer ConnectedStreet LightsUnderground UtilitiesWater Connected Yrs Of Owner Prior To Leasing Re No


Listing information © 2026 My Florida Regional MLS DBA Stellar MLS..
Listing provided courtesy of WEEKLEY HOMES REALTY COMPANY: 866-493-3553.


© 2026 My Florida Regional MLS DBA Stellar MLS. All rights reserved. All listings displayed pursuant to IDX. All listing information is deemed reliable but not guaranteed and should be independently verified through personal inspection by appropriate professionals. Listings displayed on this website may be subject to prior sale or removal from sale; availability of any listing should always be independently verified. Listing information is provided for consumers personal, non-commercial use, solely to identify potential properties for potential purchase; all other use is strictly prohibited and may violate relevant federal and state law. Data last updated 2026-10-11T13:43:39.837.
 
https://bt-photos.global.ssl.fastly.net/mfr/orig_boomver_7_TB8498668-2.jpg https://bt-photos.global.ssl.fastly.net/mfr/orig_boomver_7_TB8498668-2.jpg https://bt-photos.global.ssl.fastly.net/mfr/orig_boomver_7_TB8498668-2.jpg
Logo
HALL REALTY AND INVESTMENTS
4542 Rockledge Lane
Port Orange FL, 32127