

Skip To Content

56310 Redbud Road

Astor, FL 32102
  • $559,000
  • STATUS: Pending
  • ON SITE: 53 Days
  • MLS #: R4912029
Pending
$559,000
  • 3
    BEDS
  • 0.38
    ACRES
  • 2
    BATHS
  • 0
    1/2 BATHS
  • 1,620
    SQFT
  • $345
    $/SQFT
Type:
Manufactured Home
Built:
2007
County:
Area:

School Information

Elementary School:
Middle School:
High School:

Description

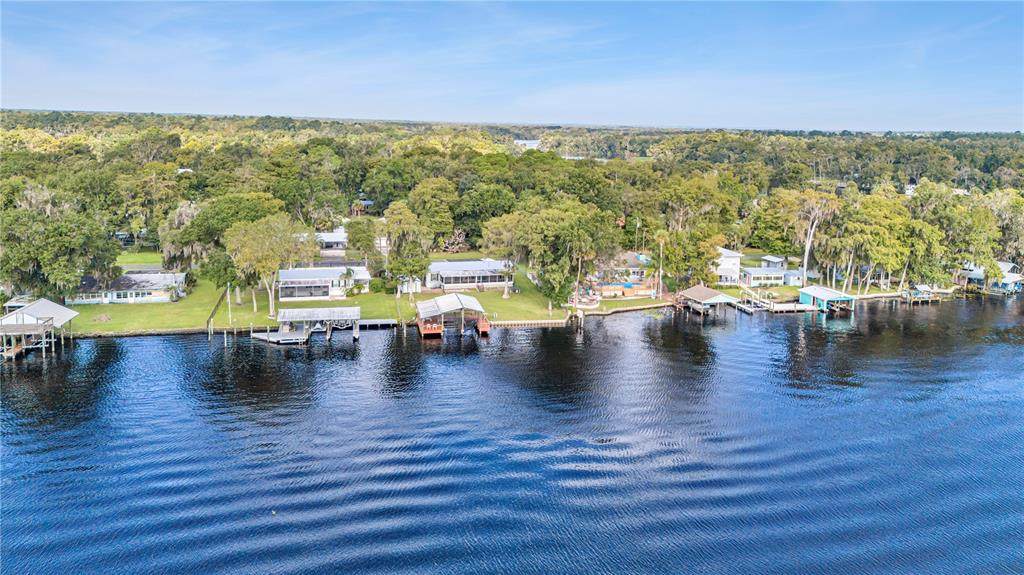
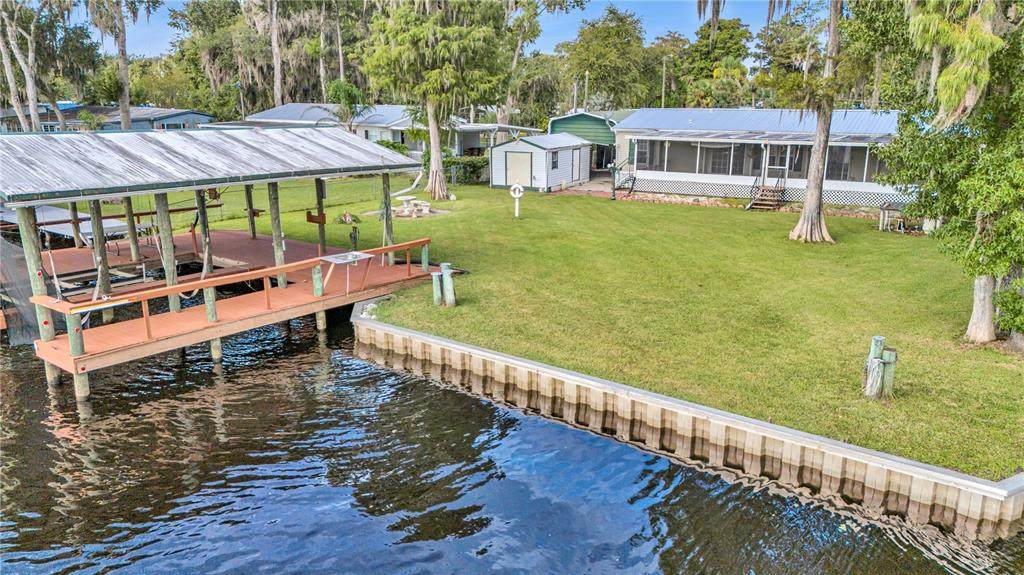
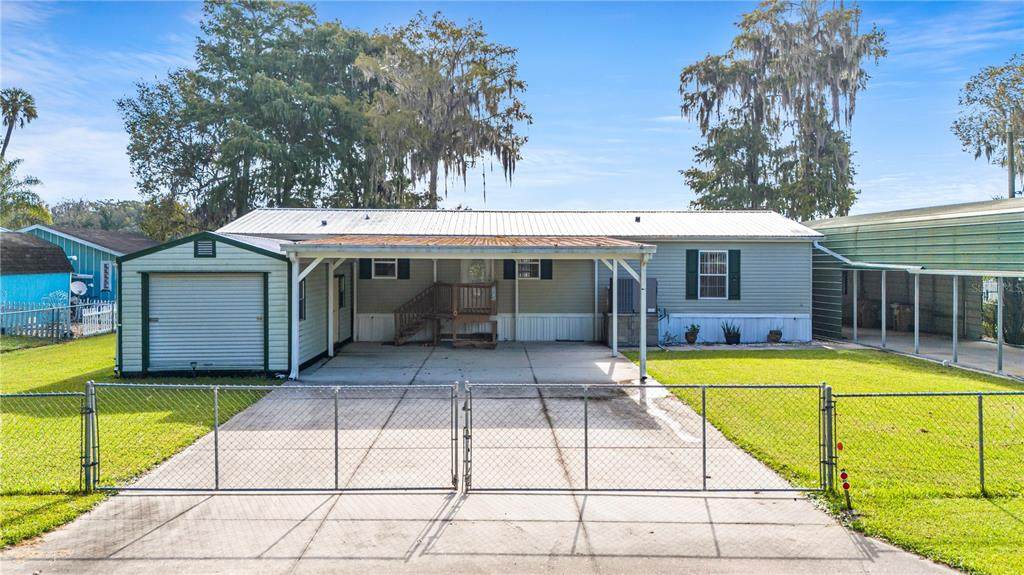
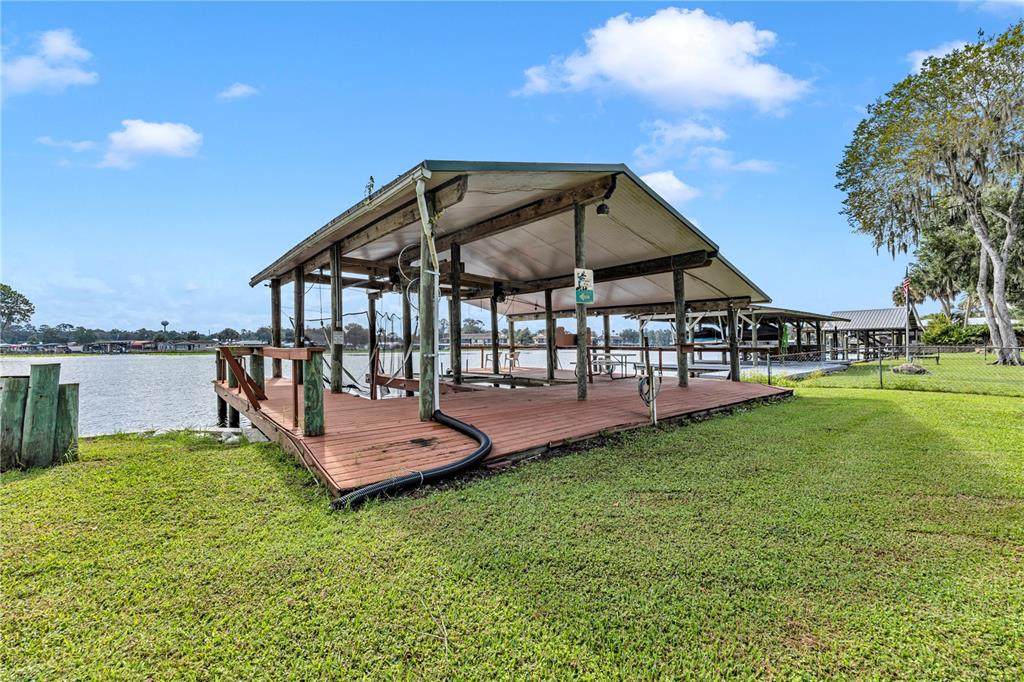
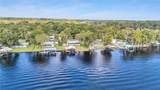
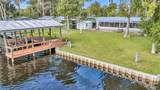
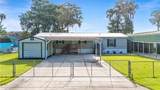
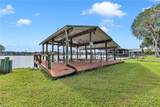
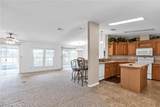
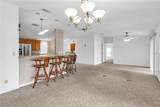
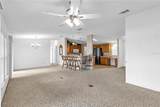
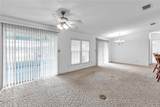
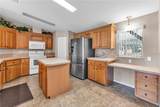
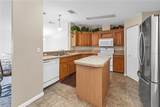
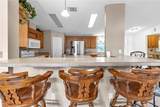
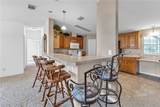
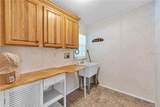
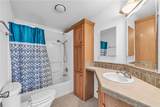
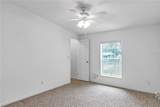
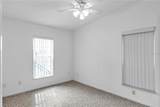
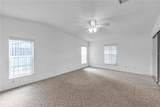
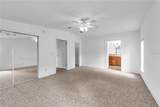
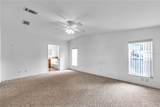
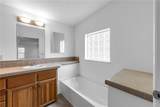
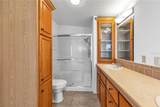
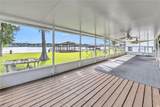
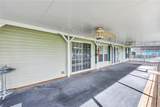
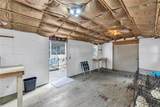
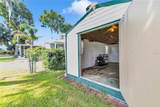
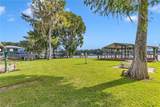
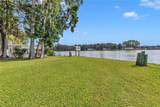
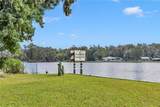
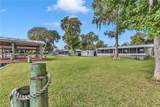
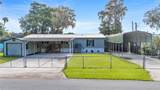
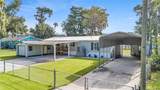
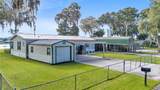
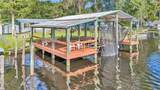
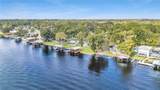
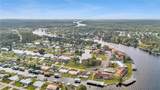
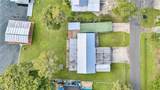
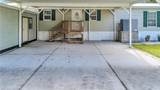
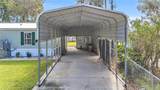
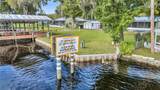
LIVE THE ST. JOHN'S RIVER LIESTYLE! This spacious 3-bedroom, 2-bath home with bonus room offers approximately 105 feet of direct river frontage on a .38 acre lot. Enjoy an open floor plan, a bright Florida room and plenty of space for family and friends. Outside, the impressive 36x40 double slip with lift dock, covered boathouse makes it easy to get on the water whenever the mood strikes. An oversized four-space carport with RV parking provides room for all your vehicles and toys. Chain link fenced, Public water and sewer, no HOA- and the river is right in your backyard!!

Monthly Payment Calculator


© 2026 My Florida Regional MLS DBA Stellar MLS. All rights reserved. All listings displayed pursuant to IDX. All listing information is deemed reliable but not guaranteed and should be independently verified through personal inspection by appropriate professionals. Listings displayed on this website may be subject to prior sale or removal from sale; availability of any listing should always be independently verified. Listing information is provided for consumers personal, non-commercial use, solely to identify potential properties for potential purchase; all other use is strictly prohibited and may violate relevant federal and state law. Data last updated 2026-11-14T23:44:00.047.
www.selldaytonacondos.com/homes/181439709
Print Image

56310 Redbud Road Astor, FL 32102

  • Price: $559,000
  • Status: Pending
  • On Site: 53 Days
  • MLS #: R4912029
3
Beds
2
Baths
0
½ Baths
0.38
Acres
1,620
SQFT
$345
$/SQFT
2007
Built
Neighborhood:
Astor Forest Campsites Unrec
County:
Lake
Area:
Astor
Elementary School:
Umatilla Elem
Middle School:
Umatilla Middle
High School:
Umatilla High
Property Description
LIVE THE ST. JOHN'S RIVER LIESTYLE! This spacious 3-bedroom, 2-bath home with bonus room offers approximately 105 feet of direct river frontage on a .38 acre lot. Enjoy an open floor plan, a bright Florida room and plenty of space for family and friends. Outside, the impressive 36x40 double slip with lift dock, covered boathouse makes it easy to get on the water whenever the mood strikes. An oversized four-space carport with RV parking provides room for all your vehicles and toys. Chain link fenced, Public water and sewer, no HOA- and the river is right in your backyard!!
Exterior Features

Carport Spaces 4 Carport Yn Yes Construction Materials Vinyl Siding Covered Spaces 4 Direction Faces South Exterior Features Private Mailbox Fencing Chain Link Foundation Details Crawlspace Lot Size Dimensions 100 x 130 Mobile Body Type Double Wide Open Parking YN Yes Parking Features CoveredDrivewayOversizedRV Carport Pool Private Yn No Road Surface Type AsphaltPaved Roof Metal Water Access Brackish WaterRiver Water Access Yn Yes Water Body Name ST. JOHN'S RIVER Water Extras BoathouseLiftLift - CoveredMinimum Wake ZoneSeawall - Other Water Extras Yn Yes Water View River Water View Yn Yes Waterfront Features Brackish WaterRiver Front Waterfront Yn Yes

Interior Features

Additional Rooms Florida Room Appliances DishwasherElectric Water HeaterExhaust FanRangeRange HoodRefrigeratorWasher Building Area Total 2176 Cooling Central Air Cooling YN Yes Fireplace Yn No Flooring Carpet Furnished Unfurnished Heating Central Heating YN Yes Interior Features Ceiling Fan(s)Eating Space In KitchenL DiningLiving Room/Dining Room ComboOpen FloorplanThermostatWalk-In Closet(s) Laundry Features Electric Dryer HookupOutsideWasher Hookup Levels One Rooms Bedroom 2 (Walk-In Closet(s)) Balcony/Porch/Lanai Primary Bathroom Living Room Bedroom 3 (Walk-In Closet(s)) Primary Bedroom (Walk-In Closet(s)) Kitchen (PantryWalk-In Closet(s)) Florida Room (Ceiling Fan(s)) Bathroom 2 (Single Vanity) Bonus Room (Storage Closet) Sewer Public Sewer Stories Total 1 Water Source Public

Property Features

Additional Parcels YN No Association Approval Required Yn No Association Yn No Cdd Yn No Down Payment Resource Yes Flood Zone Code AE Garage Yn No Homestead Yn Yes Lease Considered YN Yes Lease Restrictions YN No Listing Terms CashConventionalFHAUSDA LoanVA Loan Minimum Lease 1-7 Days New Construction Yn No Occupant Type Vacant Ownership Fee Simple Property Sub Type Manufactured Home Senior Community Yn No Special Listing Conditions None Tax Annual Amount 3166.37 Total Annual Fees 0 Total Monthly Fees 0 Utilities Cable AvailableElectricity ConnectedPhone AvailableSewer ConnectedWater Connected Zoning R-7


Listing information © 2026 My Florida Regional MLS DBA Stellar MLS..
Listing provided courtesy of RIVER REALTY GROUP: 352-759-2362.


© 2026 My Florida Regional MLS DBA Stellar MLS. All rights reserved. All listings displayed pursuant to IDX. All listing information is deemed reliable but not guaranteed and should be independently verified through personal inspection by appropriate professionals. Listings displayed on this website may be subject to prior sale or removal from sale; availability of any listing should always be independently verified. Listing information is provided for consumers personal, non-commercial use, solely to identify potential properties for potential purchase; all other use is strictly prohibited and may violate relevant federal and state law. Data last updated 2026-11-14T23:44:00.047.
 
https://bt-photos.global.ssl.fastly.net/mfr/orig_boomver_2_R4912029-2.jpg https://bt-photos.global.ssl.fastly.net/mfr/orig_boomver_2_R4912029-2.jpg https://bt-photos.global.ssl.fastly.net/mfr/orig_boomver_2_R4912029-2.jpg
Logo
HALL REALTY AND INVESTMENTS
4542 Rockledge Lane
Port Orange FL, 32127