









Skip To Content

4227 Auston Way

Palm Harbor, FL 34685
  • $699,000
  • STATUS: Active
  • ON SITE: 177 Days
  • MLS #: TB8497292
UPDATED: 29 min ago
$699,000
  • 4
    BEDS
  • 0.3
    ACRES
  • 3
    BATHS
  • 0
    1/2 BATHS
  • 2,244
    SQFT
  • $311
    $/SQFT
Neighborhood:
Type:
Single-Family Home
Built:
1996
County:
Area:

School Information

Elementary School:
Middle School:
High School:

Description

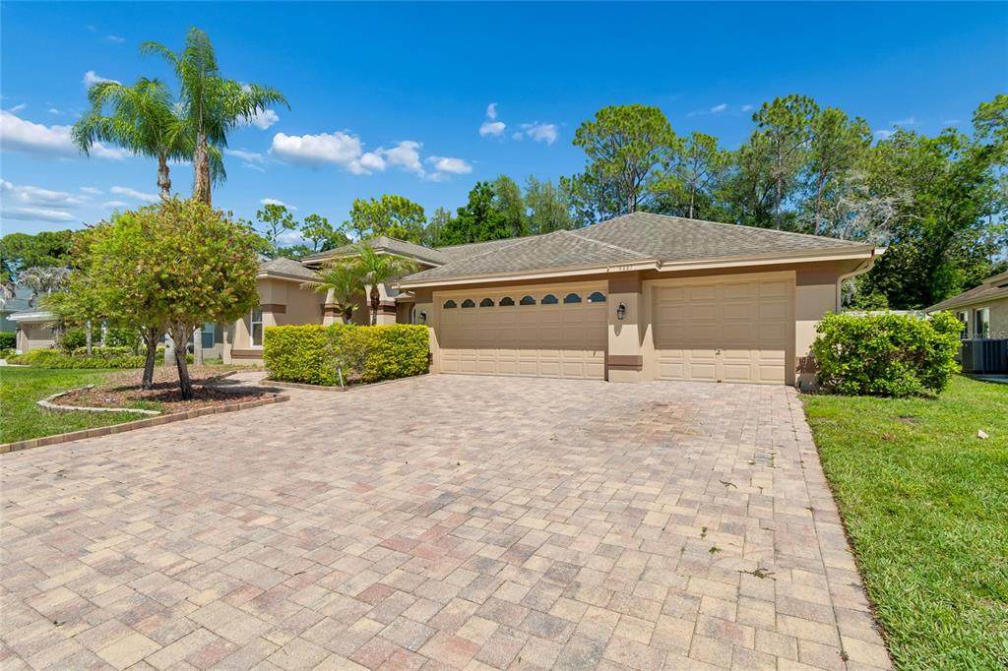
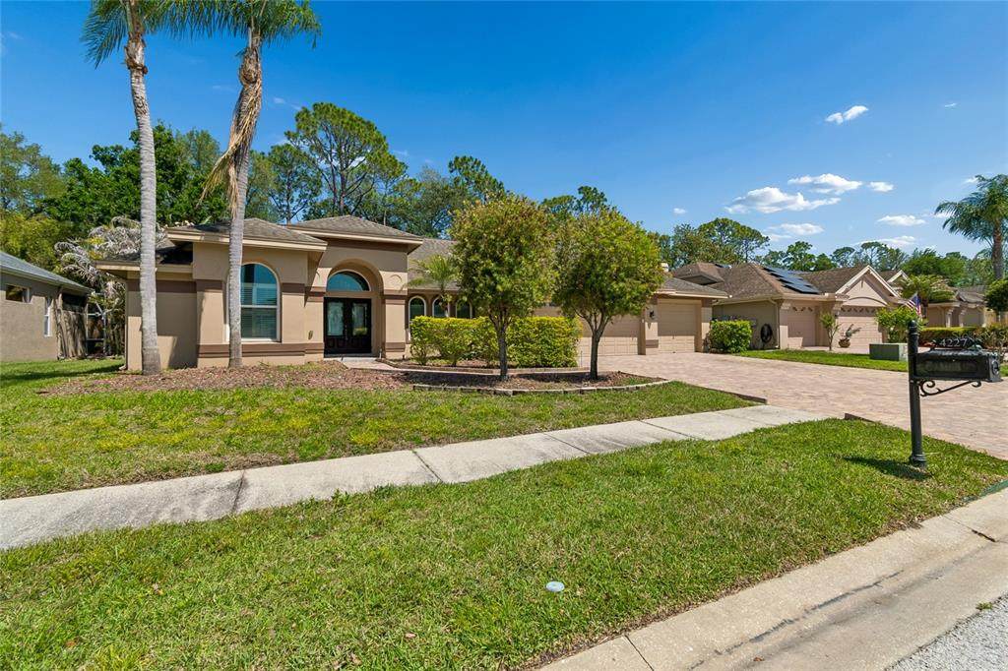
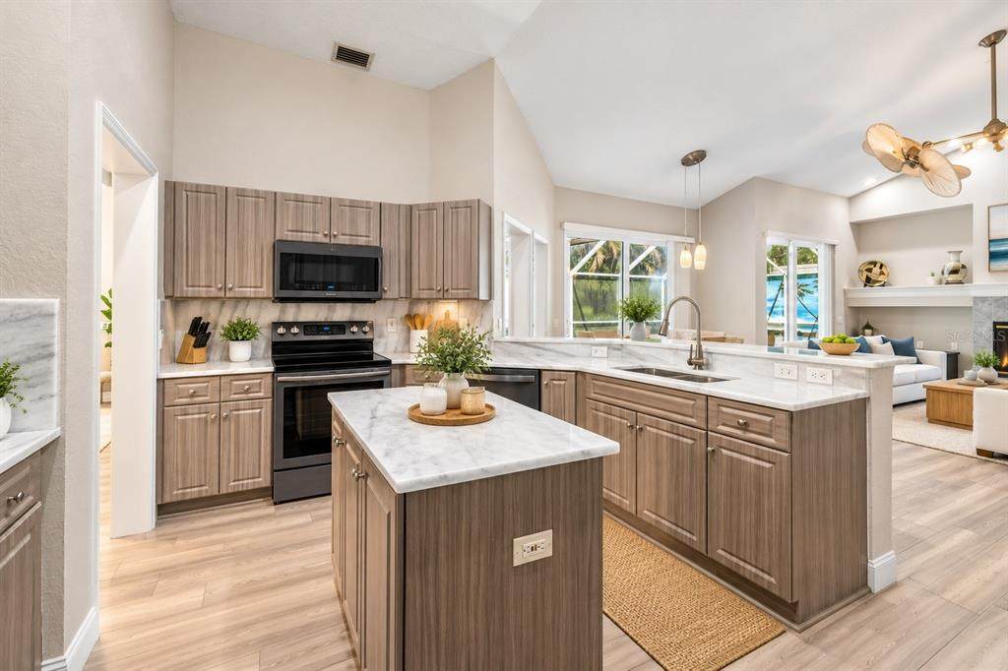
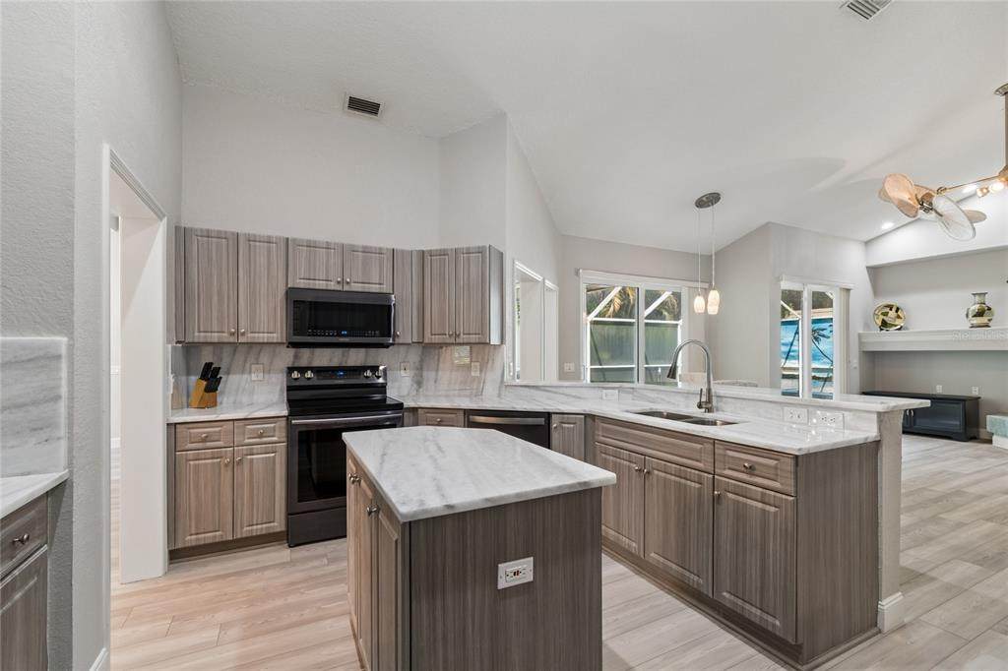
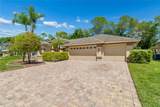
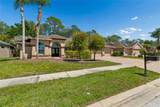
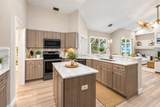
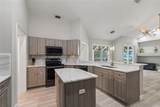
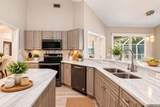
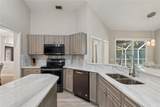
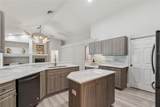
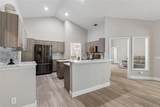
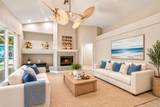
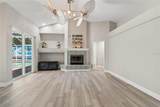
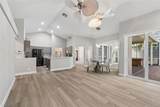
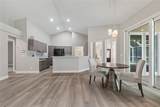
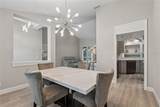
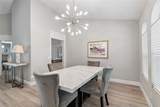
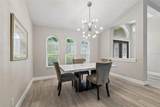
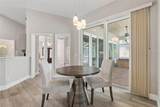
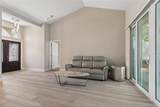
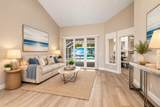
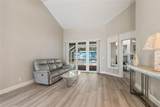
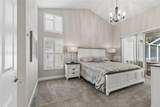
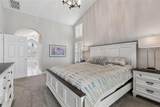
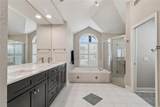
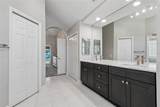
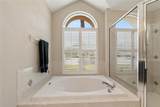
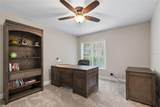
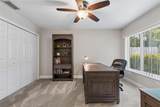
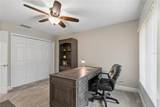
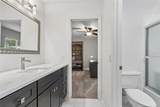
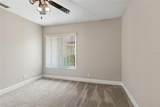
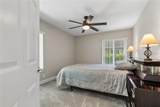
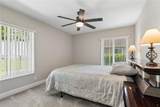
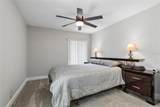
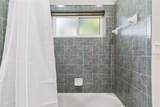
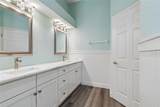
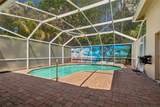
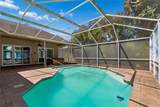
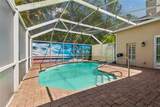
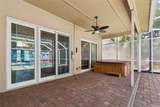
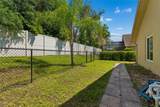
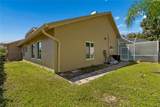
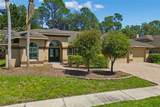
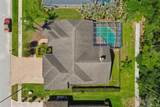
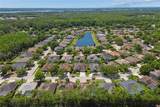
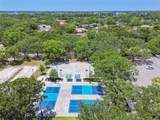
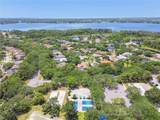
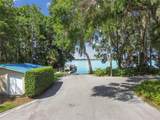
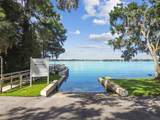
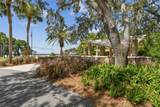
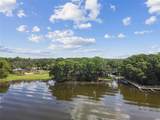
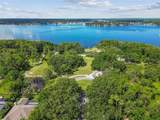
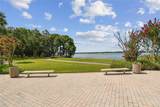
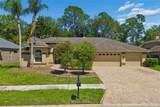
Virtually Staged. NEW PRICE – EXCEPTIONAL LANSBROOK VALUE AT $699,000! If you’ve been waiting for the right opportunity to own a 4-bedroom, 3-bath POOL HOME with a 3-CAR GARAGE in highly desirable Lansbrook, this is one you’ll want to see! Built by renowned Marc Rutenberg Homes, this spacious single-story residence offers approximately 2,244 square feet with a desirable split-bedroom floor plan, soaring 11-foot ceilings, plantation shutters and a welcoming fireplace. The expansive kitchen features quartz countertops, center island, abundant cabinetry and built-in desk space, opening to the main living areas for easy everyday living and entertaining. Step outside to your screened pool and lanai, offering plenty of room to relax, entertain and enjoy Florida living year-round. Mature landscaping and a brick privacy wall provide additional separation and privacy around the outdoor living area. Even better, many of the expensive improvements have already been completed: ROOF 2020, HVAC 2021, HURRICANE-IMPACT WINDOWS 2019, WATER HEATER 2020, NEWER POOL PUMP and UPDATED FLOORING. The spacious primary suite features dual vanities, a soaking tub, separate shower and private water closet. Three additional bedrooms and two full guest baths provide flexibility for family, guests or a home office. Enjoy all that Lansbrook has to offer, including parks, playgrounds, walking and biking trails, Lake Tarpon access and community amenities, while remaining convenient to highly regarded East Lake-area schools, shopping, dining, recreation and Tampa Bay. NOW OFFERED AT $699,000 — 4 BEDROOMS • 3 FULL BATHS • 3-CAR GARAGE • PRIVATE POOL • IMPACT WINDOWS • NEWER ROOF & HVAC • LANSBROOK. Compare the features, updates and location, then come see the value for yourself. Schedule your private showing today!

Monthly Payment Calculator


© 2026 My Florida Regional MLS DBA Stellar MLS. All rights reserved. All listings displayed pursuant to IDX. All listing information is deemed reliable but not guaranteed and should be independently verified through personal inspection by appropriate professionals. Listings displayed on this website may be subject to prior sale or removal from sale; availability of any listing should always be independently verified. Listing information is provided for consumers personal, non-commercial use, solely to identify potential properties for potential purchase; all other use is strictly prohibited and may violate relevant federal and state law. Data last updated 2026-10-11T12:43:33.107.
www.selldaytonacondos.com/homes/175286383
Print Image

4227 Auston Way Palm Harbor, FL 34685

  • Price: $699,000
  • Status: Active
  • On Site: 177 Days
  • Updated: 29 min ago
  • MLS #: TB8497292
4
Beds
3
Baths
0
½ Baths
0.3
Acres
2,244
SQFT
$311
$/SQFT
1996
Built
Neighborhood:
Aylesford Ph 1
County:
Pinellas
Area:
Palm Harbor
Elementary School:
Brooker Creek Elementary-PN
Middle School:
Tarpon Springs Middle-Pn
High School:
East Lake High-Pn
Property Description
Virtually Staged. NEW PRICE – EXCEPTIONAL LANSBROOK VALUE AT $699,000! If you’ve been waiting for the right opportunity to own a 4-bedroom, 3-bath POOL HOME with a 3-CAR GARAGE in highly desirable Lansbrook, this is one you’ll want to see! Built by renowned Marc Rutenberg Homes, this spacious single-story residence offers approximately 2,244 square feet with a desirable split-bedroom floor plan, soaring 11-foot ceilings, plantation shutters and a welcoming fireplace. The expansive kitchen features quartz countertops, center island, abundant cabinetry and built-in desk space, opening to the main living areas for easy everyday living and entertaining. Step outside to your screened pool and lanai, offering plenty of room to relax, entertain and enjoy Florida living year-round. Mature landscaping and a brick privacy wall provide additional separation and privacy around the outdoor living area. Even better, many of the expensive improvements have already been completed: ROOF 2020, HVAC 2021, HURRICANE-IMPACT WINDOWS 2019, WATER HEATER 2020, NEWER POOL PUMP and UPDATED FLOORING. The spacious primary suite features dual vanities, a soaking tub, separate shower and private water closet. Three additional bedrooms and two full guest baths provide flexibility for family, guests or a home office. Enjoy all that Lansbrook has to offer, including parks, playgrounds, walking and biking trails, Lake Tarpon access and community amenities, while remaining convenient to highly regarded East Lake-area schools, shopping, dining, recreation and Tampa Bay. NOW OFFERED AT $699,000 — 4 BEDROOMS • 3 FULL BATHS • 3-CAR GARAGE • PRIVATE POOL • IMPACT WINDOWS • NEWER ROOF & HVAC • LANSBROOK. Compare the features, updates and location, then come see the value for yourself. Schedule your private showing today!
Exterior Features

Architectural Style Florida Attached Garage Yn Yes Carport Yn No Construction Materials BlockStucco Covered Spaces 3 Direction Faces West Exterior Features Dog RunIrrigation SystemRain GuttersSidewalkSliding Doors Fencing Chain LinkFenced Foundation Details Slab Garage Dimensions 30X19 Lot Features In CountyLandscapedNear Golf CourseNear MarinaNear Public TransitSidewalk Patio And Porch Features CoveredDeckPatioPorchScreened Pool Dimensions 16 X 10 Pool Features GuniteIn Ground Pool Private Yn Yes Road Frontage Type Street Paved Road Surface Type Paved Roof Shingle Spa Features Above Ground Spa YN Yes Water Access Yn No Water Extras Yn No Water View Yn No Waterfront Yn No

Interior Features

Appliances DishwasherDisposalDryerElectric Water HeaterMicrowaveRangeRefrigeratorWasher Building Area Total 3204 Building Elevator Yn No Cooling Central Air Cooling YN Yes Fireplace Features Wood Burning Fireplace Yn Yes Flooring CarpetCeramic Tile Furnished Unfurnished Heating CentralElectric Heating YN Yes Interior Features Ceiling Fan(s)High CeilingsKitchen/Family Room ComboLiving Room/Dining Room ComboOpen FloorplanPrimary Bedroom Main FloorSolid Surface CountersSplit BedroomWalk-In Closet(s)Window Treatments Laundry Features InsideLaundry Room Levels One Rooms Family Room Bedroom 3 (Walk-In Closet(s)) Living Room Primary Bedroom (Walk-In Closet(s)) Bedroom 4 (Built-in Closet) Bedroom 2 (Built-in Closet) Kitchen (Breakfast BarKitchen Island) Dining Room Sewer Public Sewer Water Source Public Window Features Blinds

Property Features

Additional Lease Restrictions Please contact the property management company for verification as to Lease Restrictions 727-799-0031 associationdatamanagement.com Additional Parcels YN No Association Amenities Basketball CourtPlayground Association Approval Required Yn No Association Fee 1498 Association Fee Frequency Annually Association Fee Includes Trash Association Fee Monthly Amount 124.83 Association Fee Requirement Required Association Yn Yes Cdd Yn No Community Features Community Boat RampDockPrivate Boat RampDeed RestrictionsPlaygroundSidewalks Condo Land Included Yn No Down Payment Resource Yes Flood Zone Code X Garage Yn Yes Homestead Yn Yes Lease Considered YN Yes Lease Restrictions YN Yes Listing Terms CashConventional Minimum Lease 6 Months New Construction Yn No Occupant Type Owner Ownership Fee Simple Pet Restrictions Please contact the property management company for verification as to Pet Restrictions 727-799-0031 associationdatamanagement.com Pets Allowed Yes Property Condition Completed Property Sub Type Single Family Residence Realtor Info As-Is Required Remarks Virtually Staged. Senior Community Yn No Special Listing Conditions None Tax Annual Amount 11319 Total Annual Fees 1498 Total Monthly Fees 124.83 Utilities Cable ConnectedElectricity ConnectedSewer ConnectedStreet LightsUnderground UtilitiesWater Connected Yrs Of Owner Prior To Leasing Re Yes Zoning RPD-5


Listing information © 2026 My Florida Regional MLS DBA Stellar MLS..
Listing provided courtesy of RE/MAX REALTEC GROUP INC: 727-789-5555.


© 2026 My Florida Regional MLS DBA Stellar MLS. All rights reserved. All listings displayed pursuant to IDX. All listing information is deemed reliable but not guaranteed and should be independently verified through personal inspection by appropriate professionals. Listings displayed on this website may be subject to prior sale or removal from sale; availability of any listing should always be independently verified. Listing information is provided for consumers personal, non-commercial use, solely to identify potential properties for potential purchase; all other use is strictly prohibited and may violate relevant federal and state law. Data last updated 2026-10-11T12:43:33.107.
 
https://bt-photos.global.ssl.fastly.net/mfr/orig_boomver_2_TB8497292-2.jpg https://bt-photos.global.ssl.fastly.net/mfr/orig_boomver_2_TB8497292-2.jpg https://bt-photos.global.ssl.fastly.net/mfr/orig_boomver_2_TB8497292-2.jpg
Logo
HALL REALTY AND INVESTMENTS
4542 Rockledge Lane
Port Orange FL, 32127