




Description
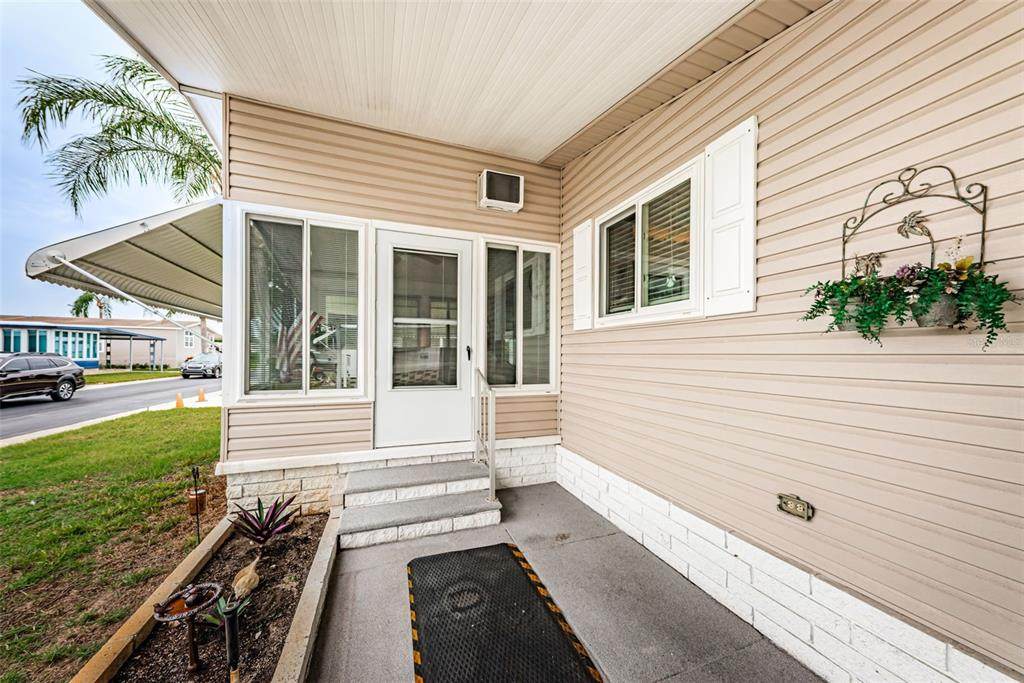
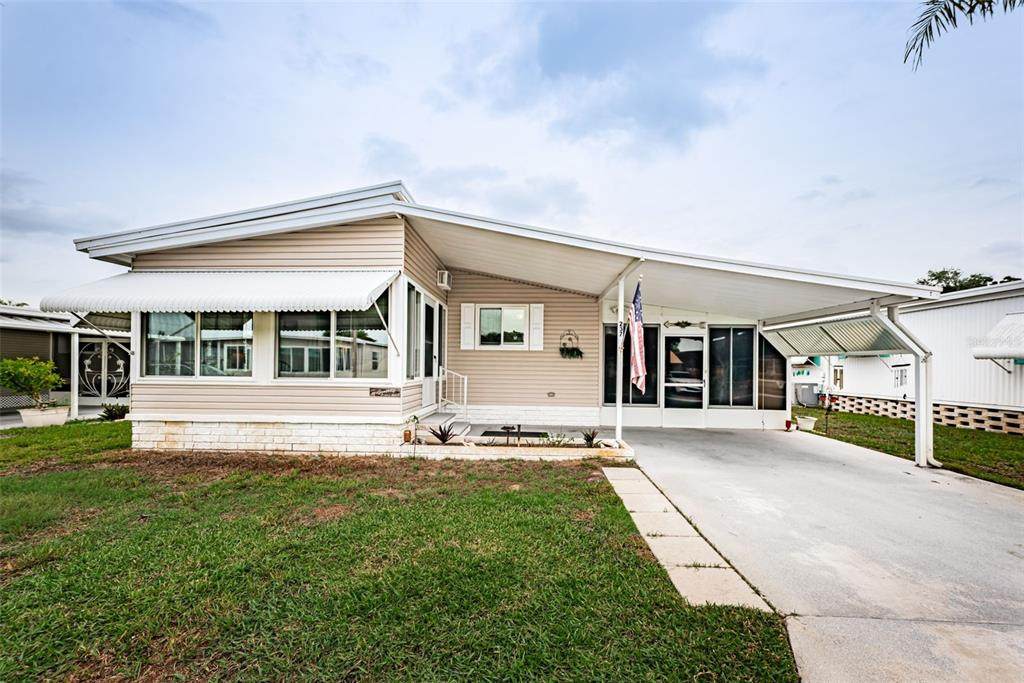
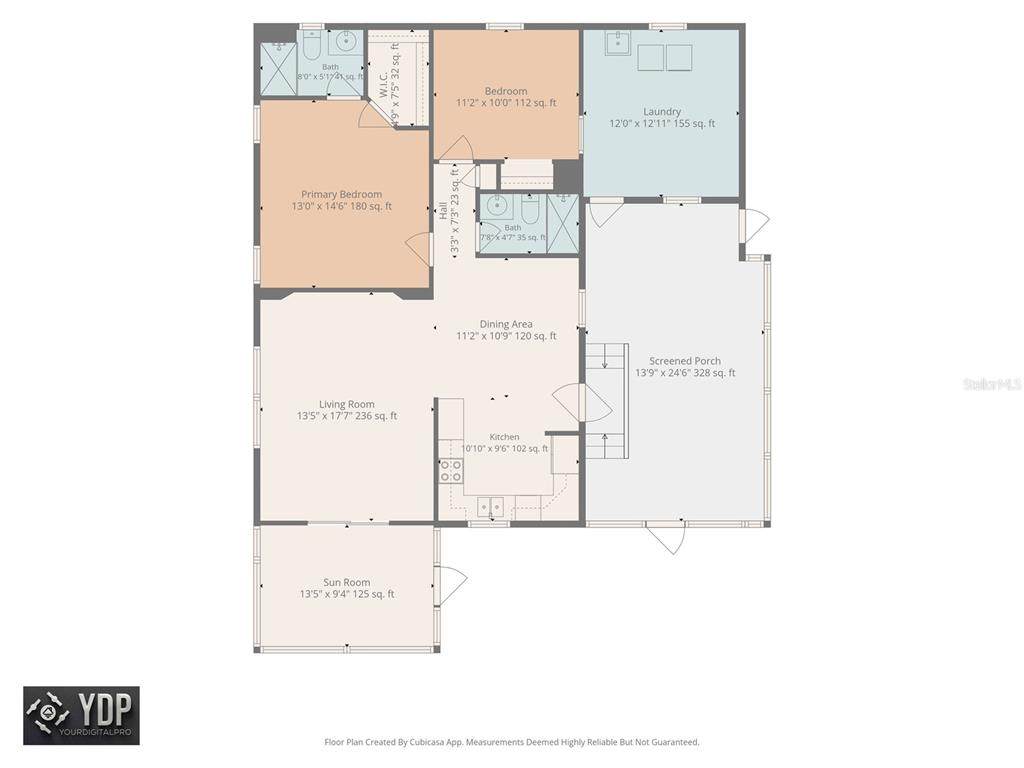
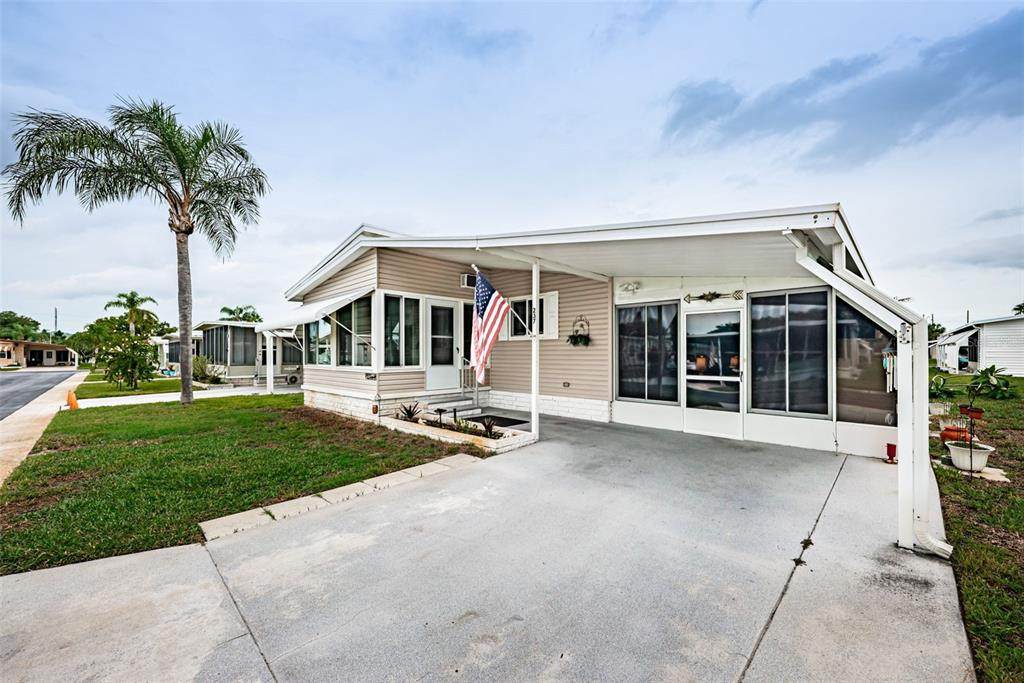
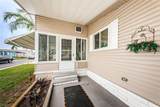
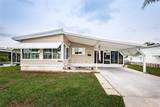
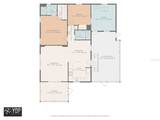
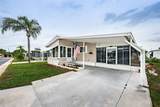
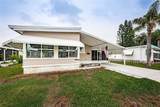
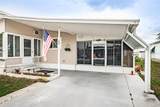
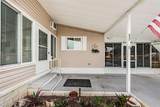
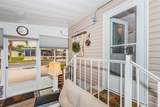
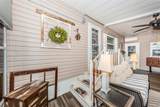
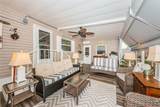
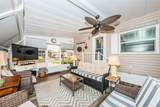
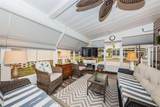
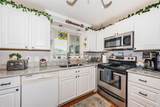
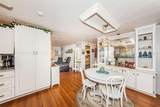
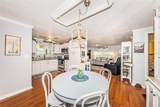
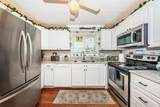
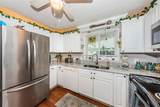
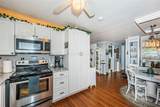
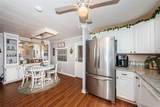
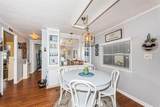
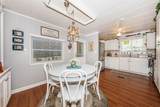
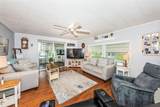
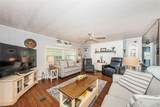
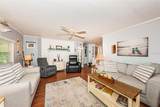
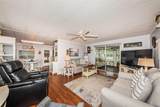
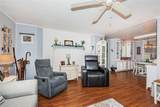
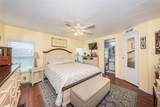
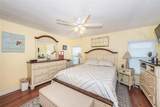
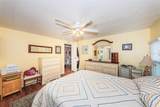
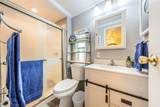
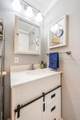
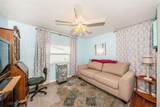
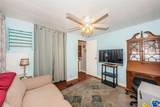
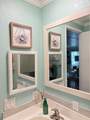
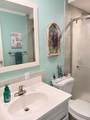
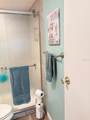
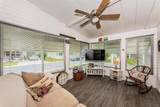
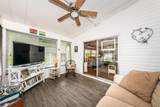
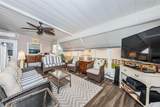
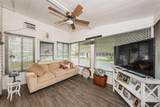
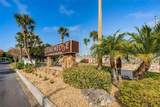
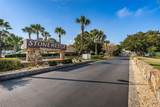
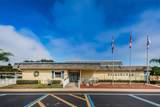
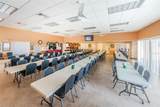
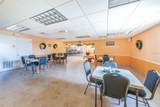
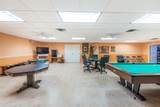
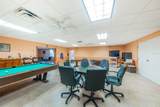
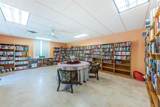
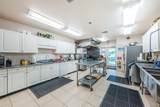
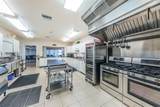
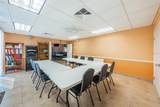
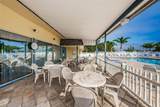
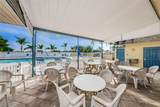
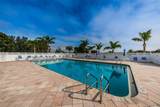
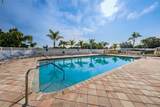
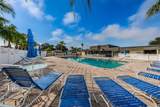
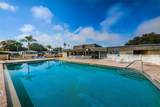
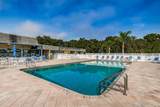
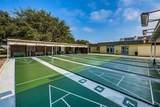
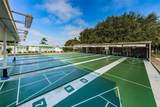
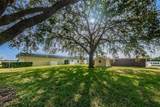
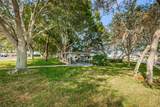
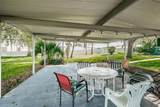
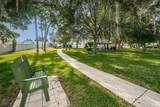
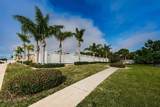
Welcome to Stonehedge on the Hill in Tarpon Springs! This 55+ golf-cart-friendly Co-op community offers a relaxed Florida lifestyle with a variety of social amenities, including a heated pool, shuffleboard court, clubhouse and NO LOT RENT! TOGETHER WITH THE FLORIDA ROOM, BONUS ROOM AND MAIN LIVING AREA PROVIDES ABOUT 1,355 SQFT OF AIR CONDITIONED LIVING SPACE! Unit #237 is exceptionally well cared for and offers numerous updates and improvements. The home features impact windows and exterior siding installed in 2015, along with a brand-new HVAC system and new storm door installed in September 2026. The HVAC includes a transferable 10-year warranty. A wonderful feature of this home is the spacious bonus room (289 sqft) off the carport, which was remodeled into a comfortable year-round living space. The bonus room improvements include a new roof-over, mini-split A/C, impact windows, and vinyl plank flooring, completed in 2019. Just off the bonus room is a convenient, attached storage shed with a washer and dryer. At the front of the home, the Florida room (130 sqft) has also been remodeled with impact windows, a wall-mounted A/C unit, and vinyl plank flooring. Together, the bonus room and Florida room provide approximately 419 additional square feet of comfortable living space. Inside, the home offers an open floor plan with a spacious living room and an inviting kitchen featuring quartz countertops, white raised-panel cabinetry, and included appliances. The primary bedroom has a walk-in closet and a en-suite bathroom. The en-suite and guest bathrooms were remodeled in 2017. Stonehedge on the Hill is a Co-op community with low HOA fees that include Cable TV, Internet, water, sewer, trash, lawn care, pest control, irrigation, clubhouse, heated pool, and shuffleboard. With its extensive updates, additional living space, and desirable 55+ community amenities, Unit #237 is ready to welcome its next owner. Schedule your private tour today!
-
2BEDS
-
N/AACRES
-
2BATHS
-
01/2 BATHS
-
936SQFT
-
$149$/SQFT
School Ratings & Info
Description
Welcome to Stonehedge on the Hill in Tarpon Springs! This 55+ golf-cart-friendly Co-op community offers a relaxed Florida lifestyle with a variety of social amenities, including a heated pool, shuffleboard court, clubhouse and NO LOT RENT! TOGETHER WITH THE FLORIDA ROOM, BONUS ROOM AND MAIN LIVING AREA PROVIDES ABOUT 1,355 SQFT OF AIR CONDITIONED LIVING SPACE! Unit #237 is exceptionally well cared for and offers numerous updates and improvements. The home features impact windows and exterior siding installed in 2015, along with a brand-new HVAC system and new storm door installed in September 2026. The HVAC includes a transferable 10-year warranty. A wonderful feature of this home is the spacious bonus room (289 sqft) off the carport, which was remodeled into a comfortable year-round living space. The bonus room improvements include a new roof-over, mini-split A/C, impact windows, and vinyl plank flooring, completed in 2019. Just off the bonus room is a convenient, attached storage shed with a washer and dryer. At the front of the home, the Florida room (130 sqft) has also been remodeled with impact windows, a wall-mounted A/C unit, and vinyl plank flooring. Together, the bonus room and Florida room provide approximately 419 additional square feet of comfortable living space. Inside, the home offers an open floor plan with a spacious living room and an inviting kitchen featuring quartz countertops, white raised-panel cabinetry, and included appliances. The primary bedroom has a walk-in closet and a en-suite bathroom. The en-suite and guest bathrooms were remodeled in 2017. Stonehedge on the Hill is a Co-op community with low HOA fees that include Cable TV, Internet, water, sewer, trash, lawn care, pest control, irrigation, clubhouse, heated pool, and shuffleboard. With its extensive updates, additional living space, and desirable 55+ community amenities, Unit #237 is ready to welcome its next owner. Schedule your private tour today!

© 2026 My Florida Regional MLS DBA Stellar MLS. All rights reserved. All listings displayed pursuant to IDX. All listing information is deemed reliable but not guaranteed and should be independently verified through personal inspection by appropriate professionals. Listings displayed on this website may be subject to prior sale or removal from sale; availability of any listing should always be independently verified. Listing information is provided for consumers personal, non-commercial use, solely to identify potential properties for potential purchase; all other use is strictly prohibited and may violate relevant federal and state law. Data last updated 2026-11-07T16:45:43.94.
