









Skip To Content

2873 Cherry Blossom Loop

St Cloud, FL 34771
  • $699,000
  • STATUS: Active
  • ON SITE: 180 Days
  • MLS #: O6398185
UPDATED: 18 min ago
$699,000
  • 3
    BEDS
  • 0.26
    ACRES
  • 2
    BATHS
  • 1
    1/2 BATHS
  • 2,270
    SQFT
  • $308
    $/SQFT
Neighborhood:
Type:
Single-Family Home
Built:
2021
County:

School Information

Elementary School:
Middle School:

Description

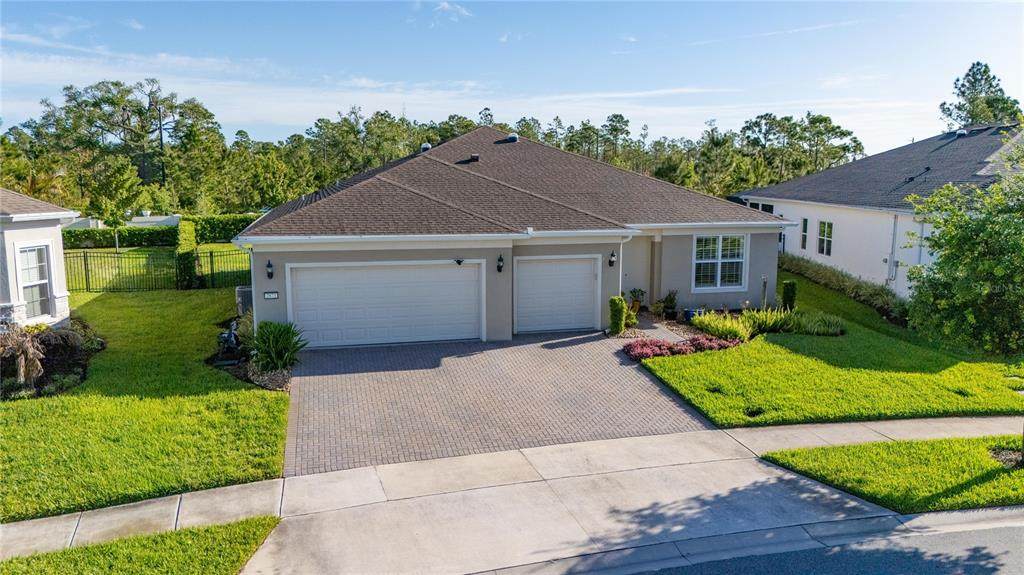
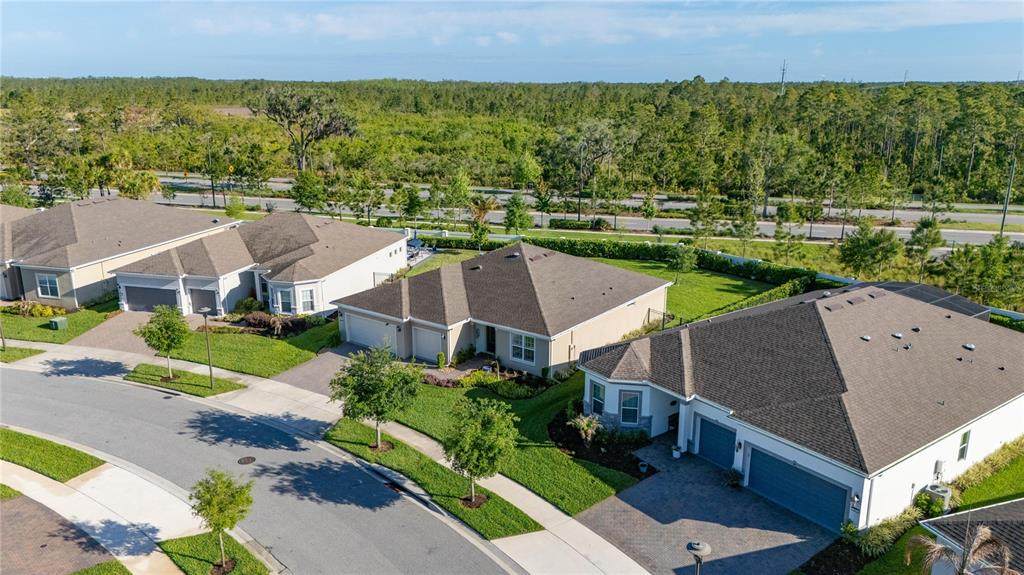
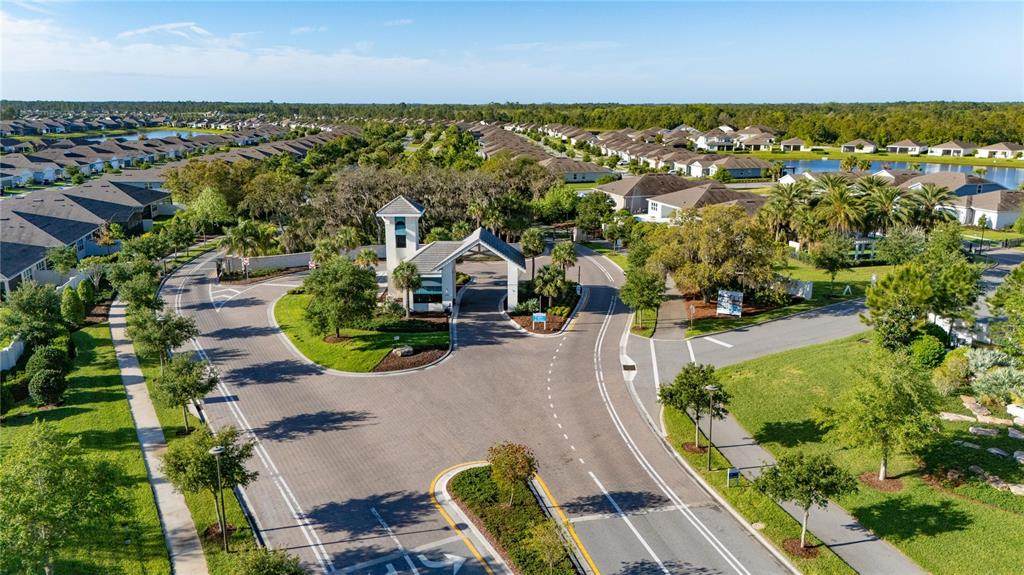
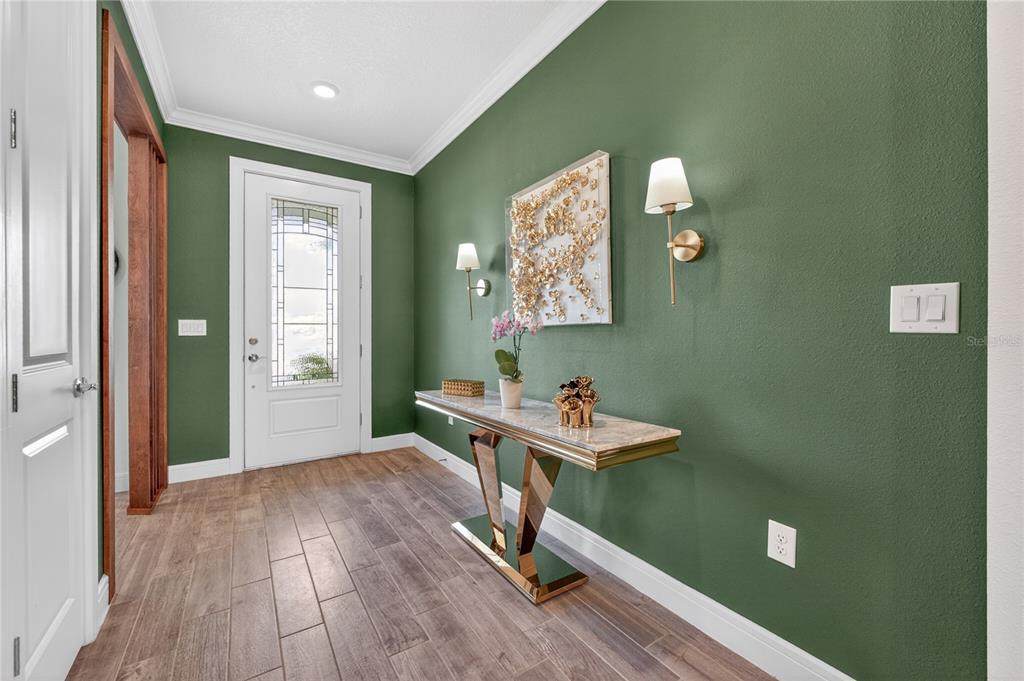
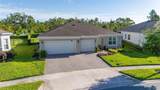
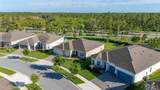
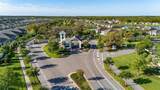
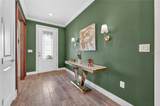
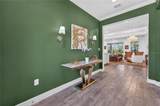
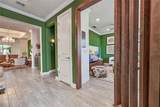
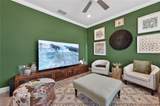
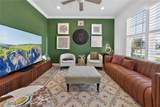
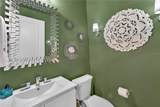
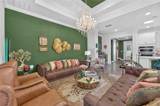
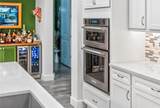
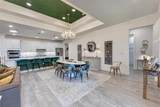
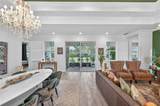
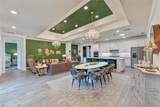
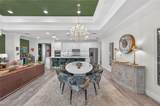
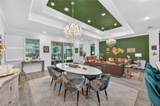
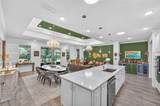
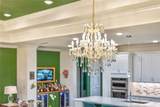
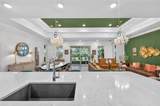
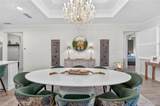
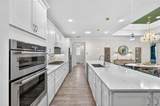
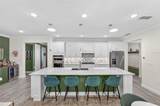
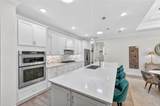
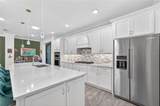
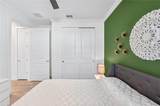
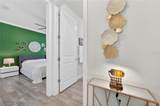
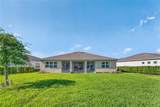
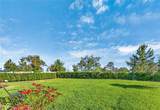
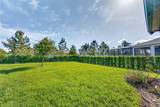
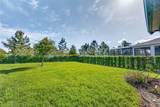
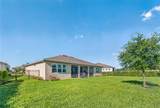
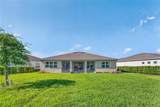
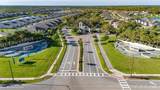
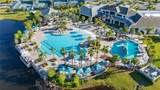
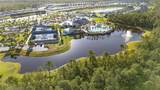
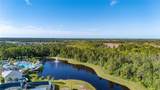
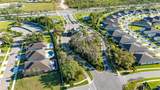
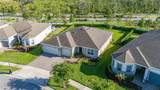
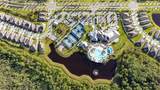
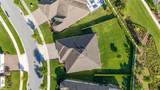
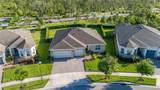
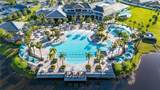
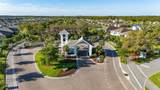
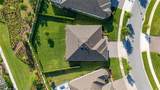
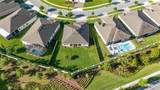
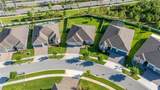
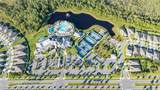
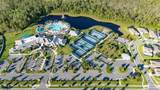
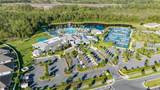
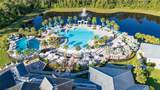
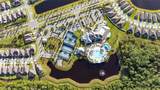
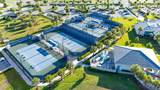
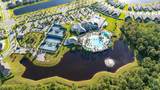
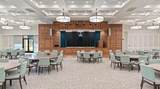
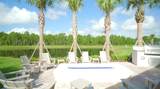
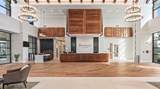
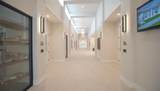
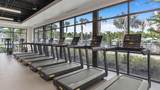
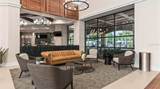
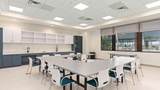
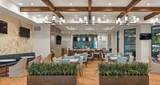
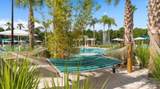
Welcome to an exceptional residence within Del Webb Sunbridge, an exclusive 55+ active community designed for those who seek a refined lifestyle enriched by comfort, elegance, and connection. Set on one of the largest homesites in the community, this property offers a rare sense of space and privacy, with endless potential to create a truly bespoke outdoor retreat. The expansive lot invites the future design of a resort-style pool, outdoor lounge, or private oasis, perfectly complementing Florida’s year-round sunshine. Inside, the home showcases a collection of thoughtful upgrades, including enhanced natural illumination through solar tubes, creating a warm and inviting ambiance throughout the living spaces. The open-concept design flows effortlessly, blending sophistication and functionality, ideal for both intimate living and elegant entertaining. Beyond the home, Del Webb Sunbridge offers an unparalleled resort-style living experience, featuring world-class amenities, a vibrant social calendar, and a beautifully designed recreational environment that fosters an active and engaging lifestyle. Residents enjoy access to an exceptional amenity center, curated activities, and a community atmosphere that is truly unmatched in the region. Ideally located near Lake Nona and Central Florida’s premier destinations, this home represents a unique opportunity to embrace both tranquility and connectivity. As an added convenience, the furnishings may be purchased separately, offering a seamless, move-in-ready option for those seeking effortless luxury. This is more than a home, it is a lifestyle defined by space, sophistication, and an elevated sense of living.

Monthly Payment Calculator


© 2026 My Florida Regional MLS DBA Stellar MLS. All rights reserved. All listings displayed pursuant to IDX. All listing information is deemed reliable but not guaranteed and should be independently verified through personal inspection by appropriate professionals. Listings displayed on this website may be subject to prior sale or removal from sale; availability of any listing should always be independently verified. Listing information is provided for consumers personal, non-commercial use, solely to identify potential properties for potential purchase; all other use is strictly prohibited and may violate relevant federal and state law. Data last updated 2026-10-11T13:43:39.837.
www.selldaytonacondos.com/homes/175136268
Print Image

2873 Cherry Blossom Loop St Cloud, FL 34771

  • Price: $699,000
  • Status: Active
  • On Site: 180 Days
  • Updated: 18 min ago
  • MLS #: O6398185
3
Beds
2
Baths
1
½ Baths
0.26
Acres
2,270
SQFT
$308
$/SQFT
2021
Built
Neighborhood:
Del Webb Sunbridge Ph 1C
County:
Osceola
Area:
St Cloud (Magnolia Square)
Elementary School:
Voyager K-8
Middle School:
Voyager K-8
High School:
Tohopekaliga High School
Property Description
Welcome to an exceptional residence within Del Webb Sunbridge, an exclusive 55+ active community designed for those who seek a refined lifestyle enriched by comfort, elegance, and connection. Set on one of the largest homesites in the community, this property offers a rare sense of space and privacy, with endless potential to create a truly bespoke outdoor retreat. The expansive lot invites the future design of a resort-style pool, outdoor lounge, or private oasis, perfectly complementing Florida’s year-round sunshine. Inside, the home showcases a collection of thoughtful upgrades, including enhanced natural illumination through solar tubes, creating a warm and inviting ambiance throughout the living spaces. The open-concept design flows effortlessly, blending sophistication and functionality, ideal for both intimate living and elegant entertaining. Beyond the home, Del Webb Sunbridge offers an unparalleled resort-style living experience, featuring world-class amenities, a vibrant social calendar, and a beautifully designed recreational environment that fosters an active and engaging lifestyle. Residents enjoy access to an exceptional amenity center, curated activities, and a community atmosphere that is truly unmatched in the region. Ideally located near Lake Nona and Central Florida’s premier destinations, this home represents a unique opportunity to embrace both tranquility and connectivity. As an added convenience, the furnishings may be purchased separately, offering a seamless, move-in-ready option for those seeking effortless luxury. This is more than a home, it is a lifestyle defined by space, sophistication, and an elevated sense of living.
Exterior Features

Attached Garage Yn Yes Carport Spaces 3 Carport Yn Yes Construction Materials Concrete Covered Spaces 6 Direction Faces West Exterior Features BalconyGardenIrrigation SystemLightingPrivate MailboxPrivate YardRain GuttersShade Shutter(s)Sliding Doors Foundation Details Slab Pool Private Yn No Road Surface Type Asphalt Roof Shingle Water Access Yn No Water Extras Yn No Water View Yn No Waterfront Yn No

Interior Features

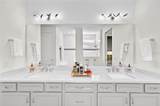
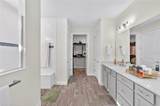
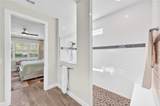
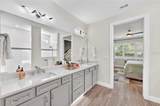
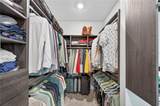
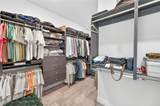
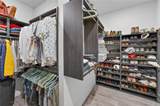
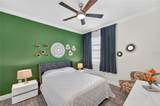
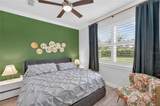
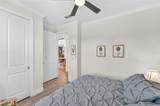
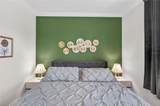
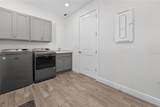
Appliances Built-In OvenCooktopDishwasherDisposalDryerGas Water HeaterMicrowaveRefrigeratorWasherWater Filtration SystemWine Refrigerator Building Area Total 3236 Cooling Central Air Cooling YN Yes Fireplace Yn No Flooring CarpetCeramic Tile Furnished Negotiable Heating CentralElectric Heating YN Yes Interior Features Crown MoldingEating Space In KitchenIn Wall Pest SystemKitchen/Family Room ComboOpen FloorplanPrimary Bedroom Main FloorSkylight(s)Stone CountersThermostatWalk-In Closet(s) Laundry Features Electric Dryer HookupLaundry RoomWasher Hookup Levels One Rooms Primary Bedroom (Built-In ShelvingCeiling Fan(s)Exhaust FanWalk-In Closet(s)) Living Room Dining Room Kitchen (Breakfast BarPantryKitchen IslandWet Bar) Primary Bathroom (Dual SinksEn Suite Bathroom) Bedroom 2 (Exhaust FanBuilt-in Closet) Bedroom 3 (Ceiling Fan(s)Built-in Closet) Bathroom 2 (Built-in Closet) Den (Ceiling Fan(s)) Laundry Sewer Public Sewer Stories Total 1 Water Source Public

Property Features

Additional Parcels YN No Association Amenities Basketball CourtCable TVClubhouseFitness CenterGatedHandicap ModifiedMaintenancePickleball Court(s)PoolRecreation FacilitiesSecuritySpa/Hot TubTennis Court(s)Wheelchair Access Association Approval Required Yn No Association Fee 448 Association Fee Frequency Monthly Association Fee Includes 24-Hour GuardCable TVCommunity PoolInternetMaintenance StructureMaintenance GroundsSecurityTrash Association Fee Monthly Amount 448 Association Fee Requirement Required Association Yn Yes Cdd Yn Yes Community Features ClubhouseCommunity MailboxDog ParkFitness CenterGated Community - GuardGolf Carts OKHandicap ModifiedIrrigation-Reclaimed WaterNo Truck/RV/Motorcycle ParkingPoolRacquetballRestaurantSidewalksSpecial Community RestrictionsTennis Court(s)Wheelchair Access Down Payment Resource Yes Flood Zone Code PD Garage Yn Yes Homestead Yn Yes Lease Considered YN Yes Lease Restrictions YN No Listing Terms CashConventional Minimum Lease 1-2 Years New Construction Yn No Occupant Type Owner Ownership Fee Simple Pets Allowed Cats OKDogs OK Property Sub Type Single Family Residence Realtor Info As-Is Senior Community Yn Yes Special Listing Conditions None Tax Annual Amount 9073.39 Total Annual Fees 5376 Total Monthly Fees 448 Utilities Cable ConnectedElectricity ConnectedNatural Gas ConnectedPublicSewer ConnectedSprinkler MeterSprinkler RecycledStreet LightsWater Connected Yrs Of Owner Prior To Leasing Re No Zoning R1


Listing information © 2026 My Florida Regional MLS DBA Stellar MLS..
Listing provided courtesy of INTERNATIONAL TEAM INC: 321-388-1372.


© 2026 My Florida Regional MLS DBA Stellar MLS. All rights reserved. All listings displayed pursuant to IDX. All listing information is deemed reliable but not guaranteed and should be independently verified through personal inspection by appropriate professionals. Listings displayed on this website may be subject to prior sale or removal from sale; availability of any listing should always be independently verified. Listing information is provided for consumers personal, non-commercial use, solely to identify potential properties for potential purchase; all other use is strictly prohibited and may violate relevant federal and state law. Data last updated 2026-10-11T13:43:39.837.
 
https://bt-photos.global.ssl.fastly.net/mfr/orig_boomver_1_O6398185-2.jpg https://bt-photos.global.ssl.fastly.net/mfr/orig_boomver_1_O6398185-2.jpg https://bt-photos.global.ssl.fastly.net/mfr/orig_boomver_1_O6398185-2.jpg
Logo
HALL REALTY AND INVESTMENTS
4542 Rockledge Lane
Port Orange FL, 32127