


Skip To Content

1123 S Terry Avenue

Lakeland, FL 33815
  • $250,000
  • STATUS: Active
  • ON SITE: 55 Days
  • MLS #: S5157969
$250,000
  • 3
    BEDS
  • 0.2
    ACRES
  • 2
    BATHS
  • 0
    1/2 BATHS
  • 1,539
    SQFT
  • $162
    $/SQFT
Neighborhood:
Type:
Manufactured Home
Built:
2023
County:
Area:

School Information

Elementary School:
Middle School:
High School:

Description

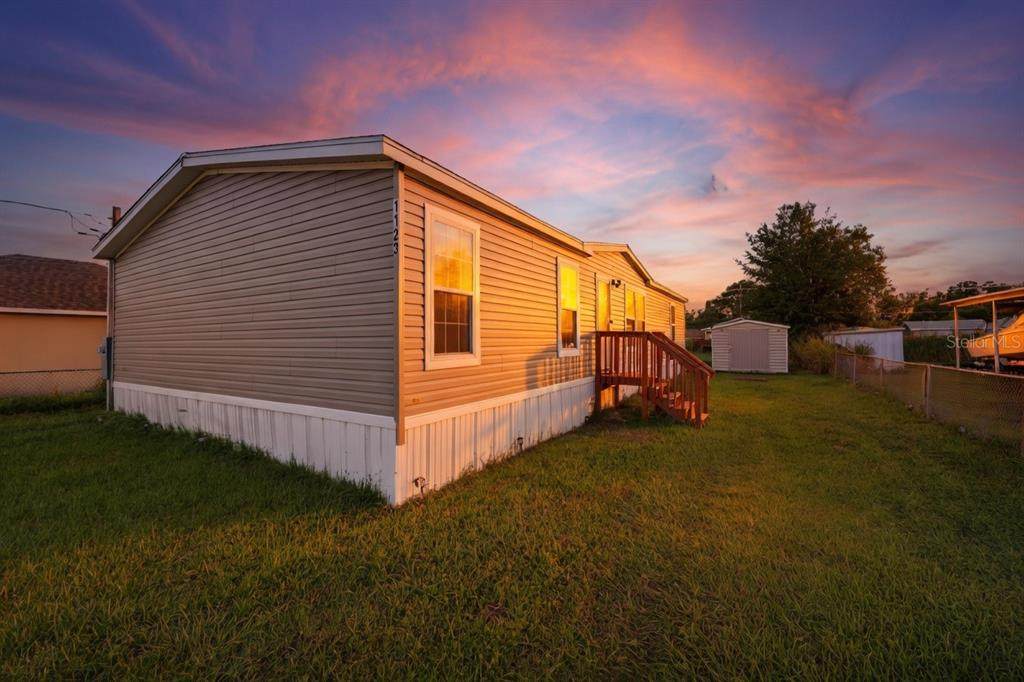
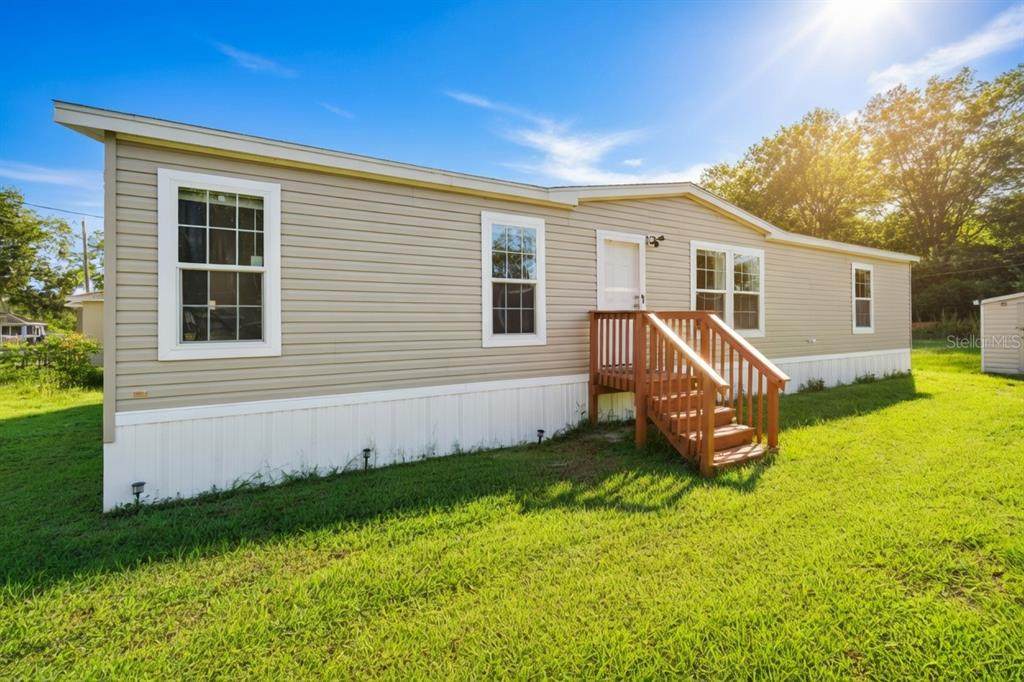
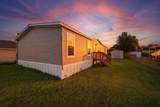
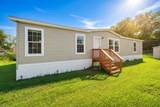
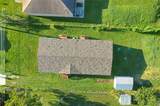
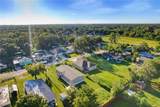
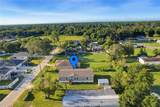
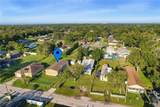
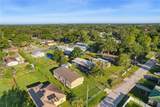
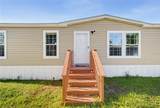
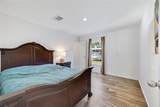
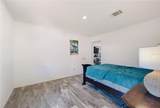
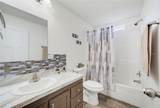
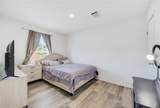
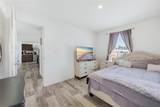
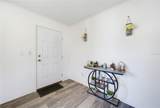
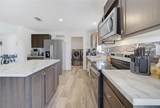
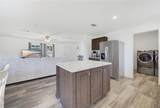
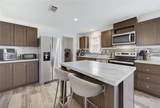
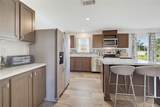
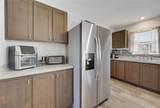
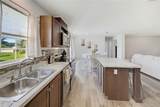
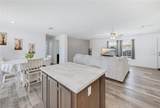
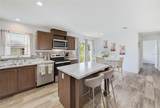
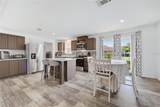
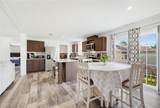
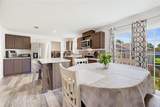
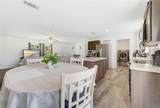
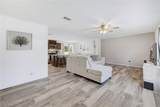
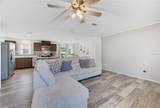
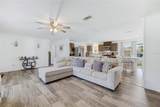
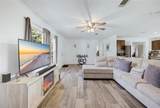
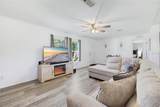
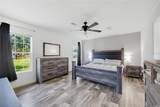
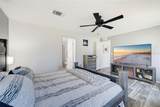
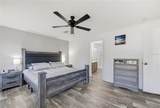
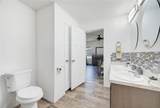
Welcome to this charming and spacious mobile home featuring a bright and functional open floor plan perfect for modern living. Every bedroom boasts its own generous walk-in closet providing exceptional storage and organization throughout. Highlights include a spacious kitchen with abundant cabinet space, inviting living areas, and a low-maintenance lifestyle. Best of all, enjoy affordable living with NO HOA and NO CDD fees. Conveniently located near local dining, shopping, and major roadways for easy commuting. Schedule your showing today!

Monthly Payment Calculator


© 2026 My Florida Regional MLS DBA Stellar MLS. All rights reserved. All listings displayed pursuant to IDX. All listing information is deemed reliable but not guaranteed and should be independently verified through personal inspection by appropriate professionals. Listings displayed on this website may be subject to prior sale or removal from sale; availability of any listing should always be independently verified. Listing information is provided for consumers personal, non-commercial use, solely to identify potential properties for potential purchase; all other use is strictly prohibited and may violate relevant federal and state law. Data last updated 2026-11-14T23:44:00.047.
www.selldaytonacondos.com/homes/181397330
Print Image

1123 S Terry Avenue Lakeland, FL 33815

  • Price: $250,000
  • Status: Active
  • On Site: 55 Days
  • MLS #: S5157969
3
Beds
2
Baths
0
½ Baths
0.2
Acres
1,539
SQFT
$162
$/SQFT
2023
Built
Neighborhood:
Woodlawn Add 01
County:
Polk
Area:
Lakeland
Elementary School:
Rosabelle W. Blake
Middle School:
Lawton Chiles Middle
High School:
Kathleen High
Property Description
Welcome to this charming and spacious mobile home featuring a bright and functional open floor plan perfect for modern living. Every bedroom boasts its own generous walk-in closet providing exceptional storage and organization throughout. Highlights include a spacious kitchen with abundant cabinet space, inviting living areas, and a low-maintenance lifestyle. Best of all, enjoy affordable living with NO HOA and NO CDD fees. Conveniently located near local dining, shopping, and major roadways for easy commuting. Schedule your showing today!
Exterior Features

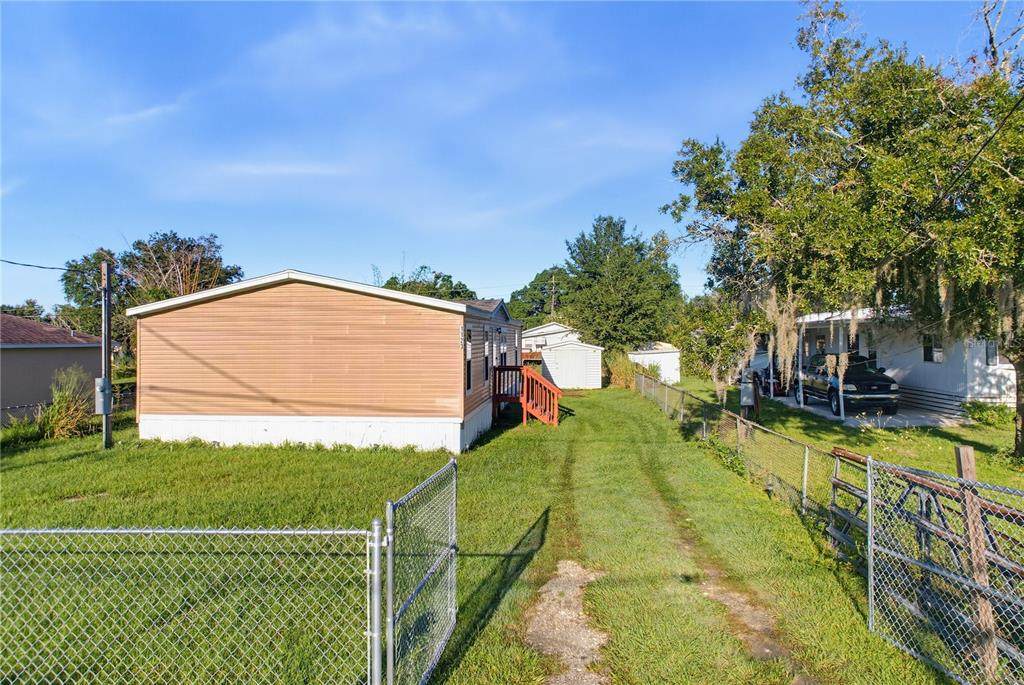
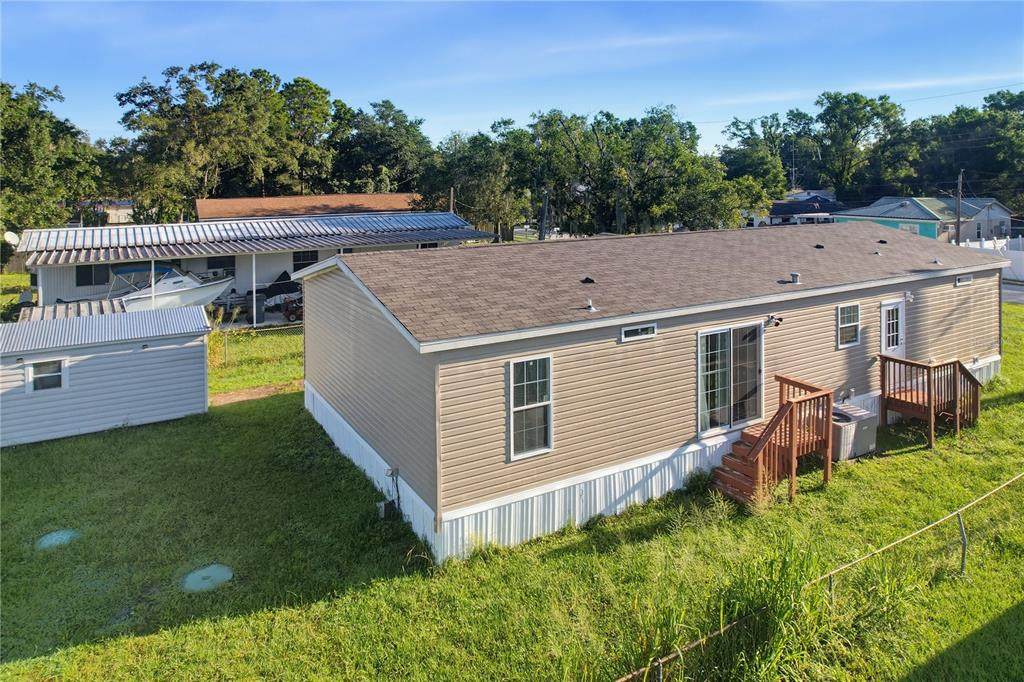
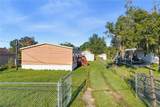
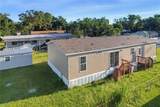
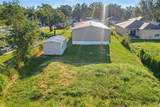
Carport Yn No Construction Materials Vinyl Siding Direction Faces North Exterior Features None Foundation Details Slab Lot Features Cleared Lot Size Dimensions 57 x 150 Mobile Body Type Double Wide Other Structures Shed(s) Pool Private Yn No Road Surface Type Asphalt Roof Shingle Water Access Yn No Water Extras Yn No Water View Yn No Waterfront Yn No

Interior Features

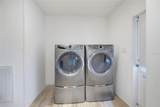
Appliances DishwasherDisposalDryerMicrowaveRangeRefrigeratorWasher Building Area Total 1539 Cooling Central Air Cooling YN Yes Fireplace Yn No Flooring Luxury Vinyl Furnished Unfurnished Heating CentralElectric Heating YN Yes Interior Features Ceiling Fan(s)Open FloorplanOtherThermostatWalk-In Closet(s) Laundry Features Laundry Room Levels One Rooms Living Room Bedroom 3 (Walk-In Closet(s)) Dining Room Kitchen Primary Bedroom (Walk-In Closet(s)) Bedroom 2 (Walk-In Closet(s)) Sewer Septic Tank Water Source Public Window Features Blinds

Property Features

Additional Parcels YN No Association Yn No Cdd Yn No Down Payment Resource Yes Flood Zone Code X Garage Yn No Homestead Yn Yes Lease Considered YN Yes Lease Restrictions YN No Listing Terms CashConventionalFHAVA Loan Minimum Lease No Minimum New Construction Yn No Occupant Type Owner Ownership Fee Simple Property Sub Type Manufactured Home Realtor Info As-IsSign Senior Community Yn No Special Listing Conditions None Tax Annual Amount 1975.99 Total Annual Fees 0 Total Monthly Fees 0 Utilities Electricity AvailableWater Available Zoning R-3


Listing information © 2026 My Florida Regional MLS DBA Stellar MLS..
Listing provided courtesy of KELLER WILLIAMS REALTY AT THE LAKES: 407-566-1800.


© 2026 My Florida Regional MLS DBA Stellar MLS. All rights reserved. All listings displayed pursuant to IDX. All listing information is deemed reliable but not guaranteed and should be independently verified through personal inspection by appropriate professionals. Listings displayed on this website may be subject to prior sale or removal from sale; availability of any listing should always be independently verified. Listing information is provided for consumers personal, non-commercial use, solely to identify potential properties for potential purchase; all other use is strictly prohibited and may violate relevant federal and state law. Data last updated 2026-11-14T23:44:00.047.
 
https://bt-photos.global.ssl.fastly.net/mfr/orig_boomver_1_S5157969-2.jpg https://bt-photos.global.ssl.fastly.net/mfr/orig_boomver_1_S5157969-2.jpg https://bt-photos.global.ssl.fastly.net/mfr/orig_boomver_1_S5157969-2.jpg
Logo
HALL REALTY AND INVESTMENTS
4542 Rockledge Lane
Port Orange FL, 32127